
Replacing weathered deck boards with tiles can seem a straightforward way to change the garden's appearance and reduce upkeep. The proposal also changes what the platform supports and how it handles water. Those questions belong before the tile selection.
For a Boambee East renovation, we would compare a credible repair, renewed boards and a properly developed tiled outdoor floor. Each should provide a useful place beside the house, with its supporting work and future care understood.
Establish what the change should improve
Begin with the reason for the new surface. Are the boards damaged, is the finish difficult to maintain, or does the outdoor area feel unrelated to the renovated room? Those are different briefs. New tiles cannot resolve a poorly placed platform, and sound timber should not be assumed beyond repair because its colour has changed.
Coffs Harbour's council describes the regional climate as humid subtropical, with warm to hot summers and much of the rain in late summer and early autumn. For Boambee East, study the surface after wet weather as well as on a sunny day. Note where water remains, leaves collect and the household actually walks.
Bring those observations into the material comparison. A sample viewed indoors says little about the appearance of a large wet surface, its brightness beside the window or the care needed beneath garden shade. Ask the relevant supplier and designer about suitability for the intended exposure and use, including slip resistance.
Keep the repair option specific. Have the existing surface and support assessed, then identify what could remain and what needs work. Compare that complete proposal with renewal rather than place an undeveloped repair allowance beside an attractive finished-tile image.
Understand the structure beneath the boards
Record the deck's construction, attachment to the house and available approval drawings. Have the condition of its supports, connections and framing investigated by appropriate practitioners. The visible boards do not establish the condition or capacity of what lies below.
WoodSolutions' domestic deck guidance expressly identifies tiles as a heavier-load situation requiring structural advice. A platform suitable for its existing board surface should not be assumed suitable for the proposed tiled construction. Include the supporting layers and other intended loads in that assessment.
The findings can change the architectural choice. If extensive rebuilding is needed for tiles, compare its benefit with renewing a useful timber arrangement. Conversely, if the current platform has serious limitations, a new complete system may deserve study instead of repeatedly repairing the same compromised assembly.
Keep inspection possible in the finished design. A deep new fascia or planted enclosure can hide the parts the household will need to have checked. Consider how the deck meets the garden without treating a clean-looking perimeter as a reason to close every space beneath it.
Develop the tiled option as a complete outdoor floor
A tiled proposal needs a suitable substrate, supporting construction and a resolved water-management system. Cemintel's external-floor information illustrates different combinations of sheeting, waterproofing and finishes. The architectural lesson is to specify a complete appropriate assembly, rather than assume tiles can simply replace each board.
Have the project team resolve drainage, falls, movement joints and junctions with the existing wall. Show where surface water goes and how the relevant layers finish at the edge. A waterproof-looking tile face does not describe the whole installation.
Put the full build-up beside the garden door in section. A different finished height can affect the threshold, door operation and the top of an existing stair. Reconsider those relationships before relying on an overlay that appears to avoid removal.
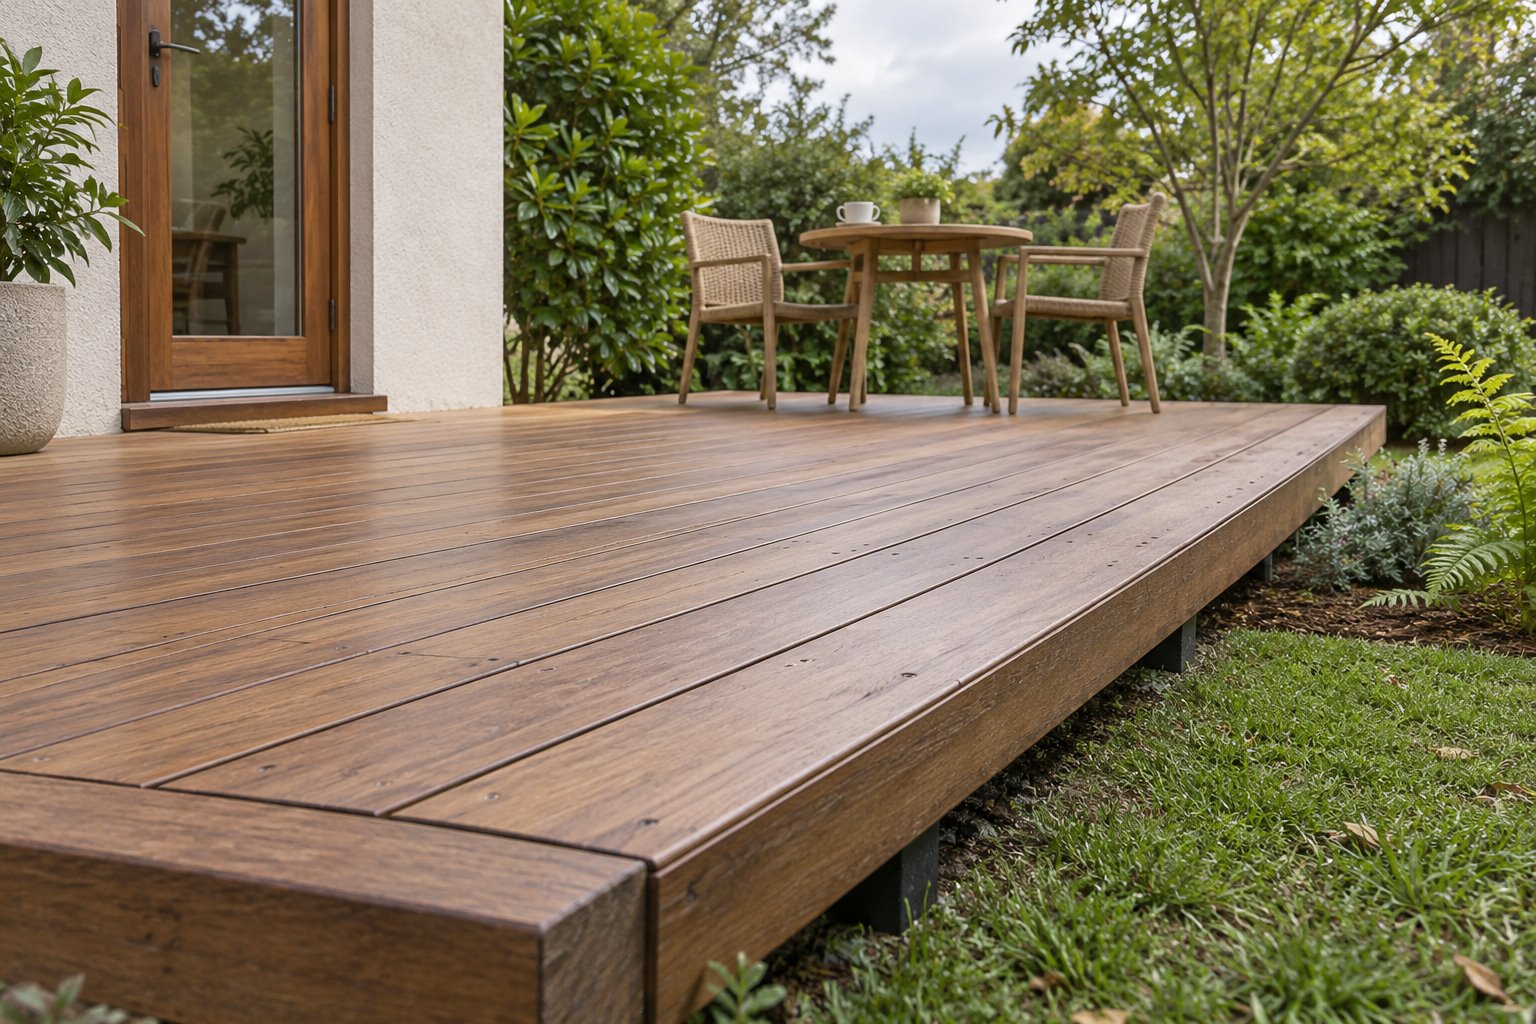
Include the edge people see from the garden. A tiled platform may need a different depth or finish there from the existing timber fascia. Draw that proportion with any retained posts, steps and barrier, so the new material belongs to the house rather than ending in an unresolved strip.
Give renewed timber an equally considered design
For a board option, establish suitable timber, fixings and finish with the practitioners and supplier. WoodSolutions identifies drainage, ventilation and access as important to deck durability, particularly close to the ground. Renewing the top surface should follow that assessment of the complete arrangement.
Consider board direction, edge treatment and the door together. A restrained change in direction at a deliberate border can mark the platform without adding several unrelated materials. Keep the actual support and installation requirements involved while developing that appearance.
Discuss the care the household can sustain. Ask what cleaning, recoating and eventual board replacement would involve for the selected system. A tiled option also has joints, edges and water details requiring attention; compare realistic care rather than the promise of a maintenance-free garden.
Check the furniture on either surface. The table, occupied chairs and clear walking route should fit the same brief, so the preferred material is not concealing an awkward outdoor room. Retaining the deck's present footprint may be entirely worthwhile if the useful improvement lies in its condition and construction.
Keep the site and wider renovation in the decision
Council's Middle Creek study identifies Boambee East within that catchment. Obtain current property information before altering floor or ground levels, rather than infer flood exposure from the suburb or an old study map. Local surface drainage and any applicable flood requirements need their own advice.
Coordinate changes to the room opening, deck and garden before finishing any of them. Confirm the applicable approvals for the actual work, including changes to support or barriers. NSW Government guidance also calls for regular deck inspection and maintenance after construction.
Bring benssur photographs above and below the platform, available drawings and the reason you want its surface to change. We can compare a Boambee East renovation or extension with the outdoor floor treated as a complete part of the home.
Further reading
- City of Coffs Harbour — regional climate and current flood mapping
- City of Coffs Harbour — Middle Creek catchment study archive
- WoodSolutions — domestic timber deck design
- Cemintel — complete external floor-system considerations
- NSW Government — deck inspection and maintenance
- City of Coffs Harbour — current development controls
Start a conversation
Planning a home project?
Tell us the site, project type and the main decision you need help with.
No prepared brief is required.