
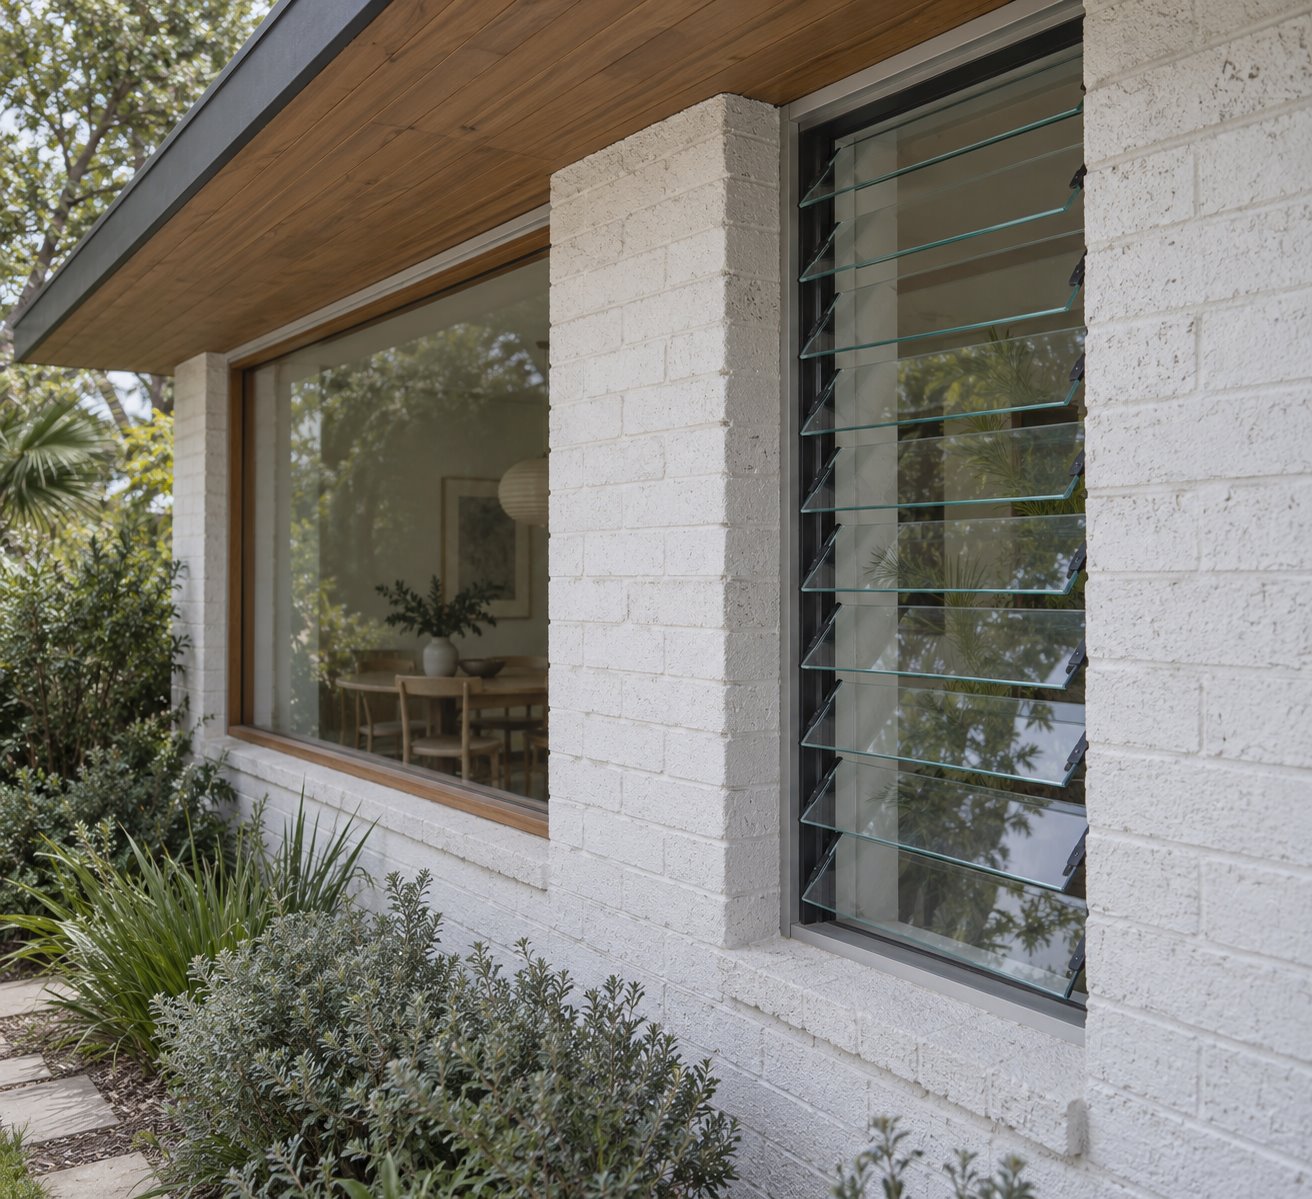
Replacing a clear garden window with a bank of glass louvres changes the view as well as the ventilation. The blade edges, clips and repeated horizontal lines remain part of what you see. Turning the blades does not make the window an empty opening.
For a Bogangar renovation, we would decide how much of the wall should work this way before choosing a repeated pattern across the whole elevation. A limited louvred panel and a broader fixed pane may serve a room differently from an entirely louvred window.
Give the opening a defined purpose
The Bogangar/Cabarita Beach locality plan calls for buildings that respond to the local climate and describes the area's subtropical setting. Air movement is therefore a useful design consideration, with the actual exposure and surrounding buildings understood. The locality description does not promise a breeze at every window.
Ask what the proposed louvres should achieve in the occupied room. A panel near a sitting place may be useful; a high bank above cupboards has a different relationship with people and the rest of the ventilation design. Draw its height and position alongside the furniture, rather than choose the panel solely to complete the facade.
Compare the usable opening of the proposed complete assembly with a suitable sliding, casement or other window. YourHome identifies opening type and position as important to passive cooling. The outer frame's area alone gives too little information, especially once screens and any necessary opening restrictions are included.
Keep this study connected to the room's other air paths and intended operating conditions. A generous bank in one wall cannot, on its own, establish how well the room will be ventilated.
Draw the blade pattern as part of the room
Study the bank from the main seated and standing positions. Its horizontal glass edges and side fittings can be a deliberate part of the interior, but they alter a long garden view. Compare one broad louvred opening with a more limited bank beside fixed glass and with an arrangement that retains more solid wall.
The blade length and number of separate bays should follow actual system information. A long unbroken run drawn across the elevation may need vertical divisions once the supplier assesses its span and performance. Put those divisions into the architectural drawing before settling the room's composition.
Consider the glass itself in that study. Clear blades, tinted glass and an opaque blade create different daylight and outlook conditions. An opaque portion should not be treated as interchangeable with a transparent one simply because both can turn.
The locality plan records a detached beach-village precinct and a different residential setting containing duplexes, triplexes and unit developments. For a relevant shared-building renovation, establish what can change in the external wall and window assembly. A new bank needs to belong to the whole building, as well as suit the room behind it.
Resolve exposure before increasing the bank
Study the window with the actual roof shelter, orientation and nearby surfaces. An eave may be useful, but its presence does not establish a window's weather performance. An exposed upper corner and a sheltered garden elevation can require different product selections.
Breezway's current technical information relates permitted blade spans and window configurations to assessed wind and water conditions. Obtain evidence for the proposed glass, frame, seals and complete installation at the required size. The appearance of one louvred window is not evidence for a larger arrangement using different components.
Keep the closed condition in the comfort assessment. Ask the energy and acoustic advisers about the complete proposed assembly where relevant, including air leakage and sound transmission. Natural ventilation is one operating choice; there will also be times when the home needs its openings closed.
For a retained house, investigate the existing frame, wall support and junctions before enlarging an opening. A well-placed smaller bank may answer the brief with less change to the building. If a larger alteration is justified, document its full support and weathering work.
Include screens and care in the window section
Draw the selected screen and the blade's full movement together. Screen positions differ between systems. The manufacturer's technical guidance identifies circumstances where blade movement must be restricted to avoid interference; the intended open area needs to reflect the actual chosen arrangement.
Confirm how the handle, screen and glass can be reached, cleaned and maintained. A high bank behind deep joinery may need a different operator or another position. Include any automated equipment and its service access in the proposal rather than assume an inaccessible opening will be used regularly.
Ask the relevant practitioners to confirm safety, security and other requirements for the actual window position. Insect mesh alone should not be assumed to provide every kind of protection. These decisions may affect the glass, fittings, screen or available opening.
Discuss suitable finishes and ongoing care for the property's actual coastal exposure. Include access outside the window and the growing space beside it. A planted edge can soften the elevation while still leaving the fittings accessible.
Choose the whole window with the renovation
Compare the alternatives in plan, elevation and section, with a realistic assembly and the same comfort priorities. For a new home or extension, this can influence the room's solid wall, garden view and roof shelter. For a contained renovation, include the affected wall finishes, frame junctions and permissions in the scope.
Bring benssur photographs from inside and outside, existing drawings and a description of when you want more air or a different outlook. We can compare a Bogangar home design in which the louvres have a clear role and the amount of fixed glass, solid wall and supporting work follows that decision.
Further reading
Start a conversation
Planning a home project?
Tell us the site, project type and the main decision you need help with.
No prepared brief is required.