
Add the posts to a carport sketch and the parking space can change quickly. A support may sit beside the driver's door, narrow the walking route or force the roof farther across a house window. The usable bay is the space left after its structure is drawn.
For a Bonnells Bay renovation or new home, we would develop that space with the house. A carport can provide a modest, open shelter when the roof, supports and ground each have a clear place in the design.
Establish the house and landscape it will sit beside
The council library's history records the old Scarborough subdivision being offered again after World War II, followed by further home building associated with the 1980s development of Eraring Power Station. That history supports investigating different ages of house and alteration, rather than assuming a single original construction.
Record the actual wall, eave, windows, ground and existing vehicle access. A later carport proposal may meet a house already extended more than once. Establish what the proposed attachment would connect to before treating a long visible fascia as a convenient support.
Council's currently linked scenic guidance describes housing extending down slopes beneath the treed ridge of Morisset Peninsula, with mixed residential and natural foreshore settings. On a relevant property, a parking roof becomes another visible layer between house and vegetation. Give it a considered scale while keeping current address-specific controls and tree advice separate.
Reserve the usable bay before refining the roof
Draw the actual vehicle beneath the proposed beams, then open its doors and tailgate. Include any roof-mounted equipment you need to carry. The outline of the roof can extend beyond its supports; it should not be mistaken for the clear space available to park and move.
Place the posts with those movements shown. Shifting a support along an edge may improve access, but it changes the structural arrangement and needs corresponding advice. Do not remove a post from the perspective drawing simply because it obstructs the preferred view.
Show a person's route beside the parked car, including the turn towards the house. A column against a wall can occupy a surprising amount of that route once its footing, base connection and nearby downpipe are considered. Keep the walking surface and any particular access needs in the same study.
Compare the roof's actual underside with the house windows and eaves. The beams and required fall need room too. An extremely thin horizontal line can conceal a low edge that becomes awkward above the vehicle or across the view from inside.
Compare an independent frame with a house attachment
A freestanding frame can keep its structural support separate from the house. It also introduces its own posts and footings near the building. Show their real positions, construction access and relationship with foundations, services and roots before assuming independence makes the work simple.
An attached arrangement may offer a useful clear edge where the assessed design permits. It asks the existing building and connections to take additional loads. Lysaght's current construction advice specifically calls for the existing substrate and fixings to be checked for wind loads by a qualified builder or engineer.
Have the actual house investigated for the proposed system. The brick surface, timber fascia and structure behind them can have different roles. Choose the attachment with the appropriate design advice, rather than select a bracket from the appearance of the wall.
Keep both options architectural as well as structural. A narrow separation may leave the original roof legible and allow access to its gutter. A deliberate attachment can provide more continuous shelter. Draw the resulting gap or junction, including weather exposure, before deciding which is preferable.
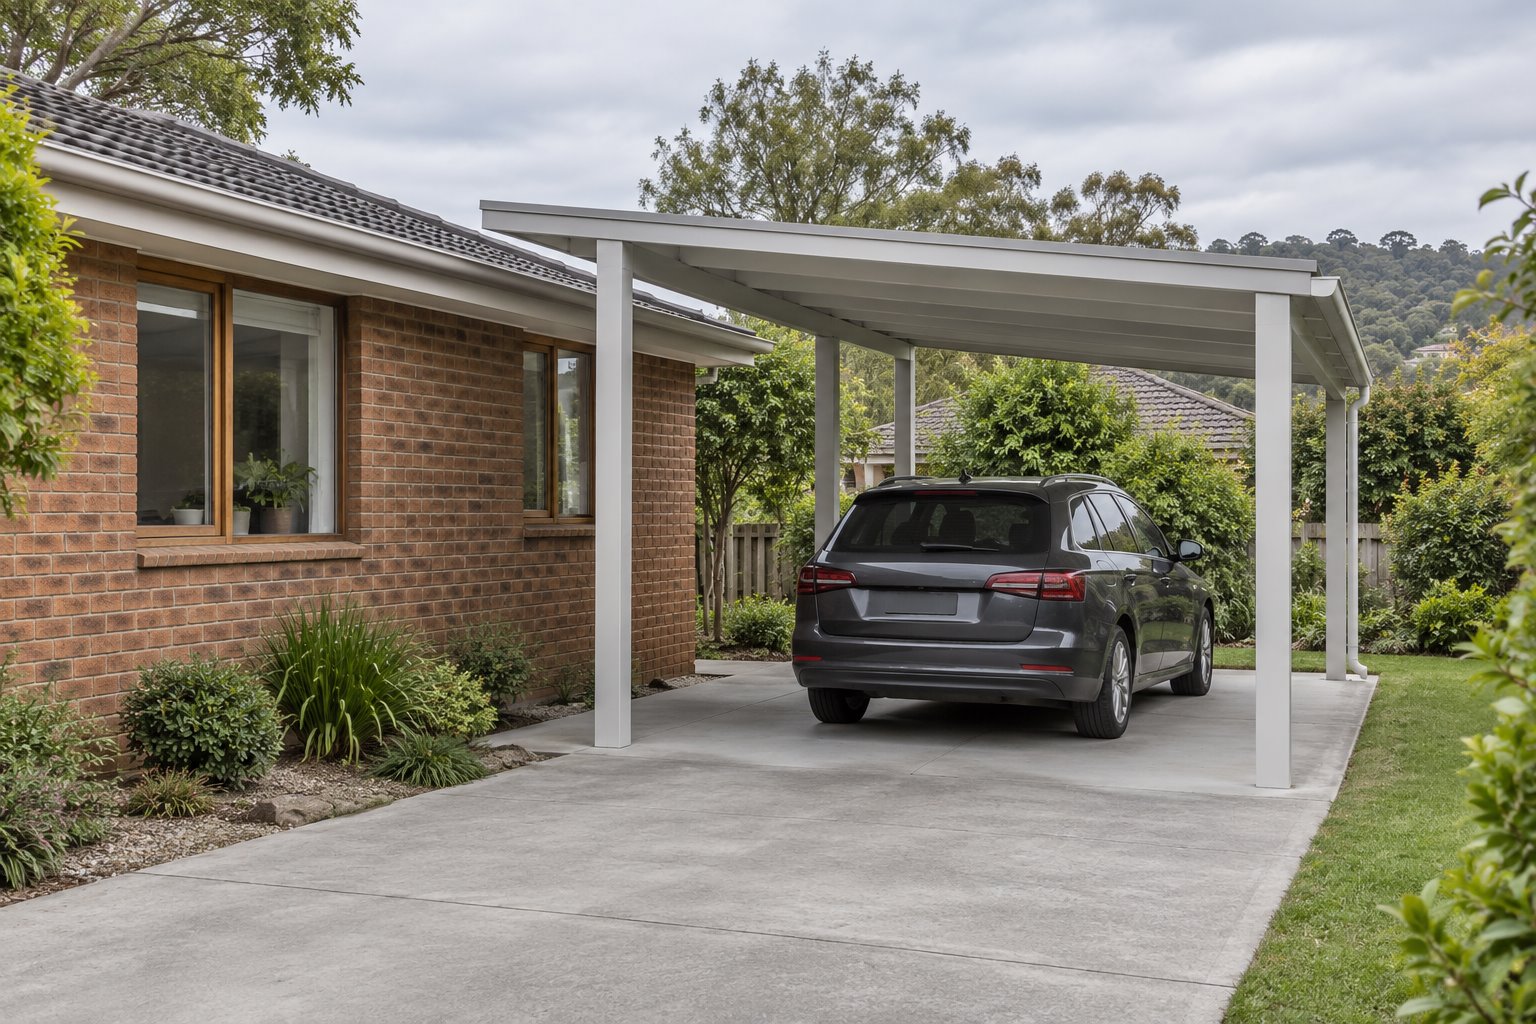
Keep the adjoining room in the carport study
Sit at the window the new roof will approach. Compare the available sky, useful light and garden view with its posts and beams included. An open-sided structure can still cover much of that sky; openness at ground level does not describe the room's daylight.
Where the roof has an excessive effect, test a different depth, height or position with the necessary engineering and access advice. Retain a workable parking bay in each option. A transparent panel might be worth assessing in a particular design, but it changes heat, glare, durability and maintenance as well as light.
Lake Macquarie's current residential guidance asks carports to suit the building's scale and avoid dominating the streetscape. Develop the proposal with the retained home's main elevation visible, rather than conceal it behind the widest or tallest shelter. A quiet contemporary frame can work beside older fabric without copying its roof.
Give each roof a complete water response
Draw the house gutter and proposed carport drainage together. Establish the fall, outlet and lawful discharge with the relevant practitioners. An independent roof still needs a complete drainage arrangement, and a tight gap between roofs needs to remain accessible for care.
Lysaght's guidance warns against treating its new roof as a way to disperse rainwater collected by the house. Have the selected system assessed for its actual catchment and materials; do not simply drop an existing downpipe onto the carport.
Bring benssur photographs of the house edge, available drawings and details of the vehicles to shelter. We can compare an open carport as part of the renovation, extension or new-home design, with its supports, useful space and effects on the home understood before the roof outline is settled.
Further reading
Start a conversation
Planning a home project?
Tell us the site, project type and the main decision you need help with.
No prepared brief is required.