
A coastal renovation described as adaptable should show what happens when change is needed. If the part being altered contains the only bathroom or supports a shared roof, the work may reach much further into the home than its small footprint suggests.
For a Bonny Hills home near the coastal edge, we would draw those future consequences alongside the permanent accommodation. The useful comparison explains how the coast has been assessed, what the household is committing to retain and whether later change would leave a functioning home.
Establish which coastal setting belongs to the property
Bonny Hills meets different kinds of coast. The council's current-linked hazard study distinguishes the Grants Head rock formations and overlying soil from deposits behind southern Rainbow Beach. Its desktop geotechnical appendix also identifies local erosion of soil faces around the headland. A rocky outlook does not, by itself, establish stable ground for a new room.
These are regional findings, with stated limitations. The accompanying vulnerability note calls for site-specific geotechnical confirmation where hard ground is assumed to limit erosion. Establish the actual landform, survey and relevant coastal and ground advice before drawing a building line from an aerial photograph.
Not every Bonny Hills property needs the same coastal investigation. Ask council and the appropriate specialists which current information applies to the address and proposal. Beach erosion, shoreline recession, inundation and cliff or soil instability are different questions; the design response needs to follow the assessed issue.
Ask what the new accommodation must depend on
A bedroom, bathroom and the only route between main rooms carry continuing household functions. Their position deserves a different discussion from a movable garden seat. Identify those essential functions on the plan, together with the services and access that allow them to work.
Where the assessment identifies coastal exposure, compare concentrating improvements within the retained building with adding permanent accommodation farther towards the edge. The existing house still requires its own investigation. Its age or continued occupation cannot establish the suitability of substantial new work.
Put the intended life of the proposal into the conversation. NSW's coastal design guidance relates development location to projected hazard timelines and addresses adaptation over the life of structures. It is broad design guidance, rather than an approval for a particular domestic project. Have the relevant advisers explain the assumptions and obligations for this home.
A lighter wall finish or a house raised on posts does not answer that discussion on its own. The occupied room still relies on foundations, access, water, wastewater and power. Show those dependencies before describing an option as readily adaptable.
Test the outlook from a complete room
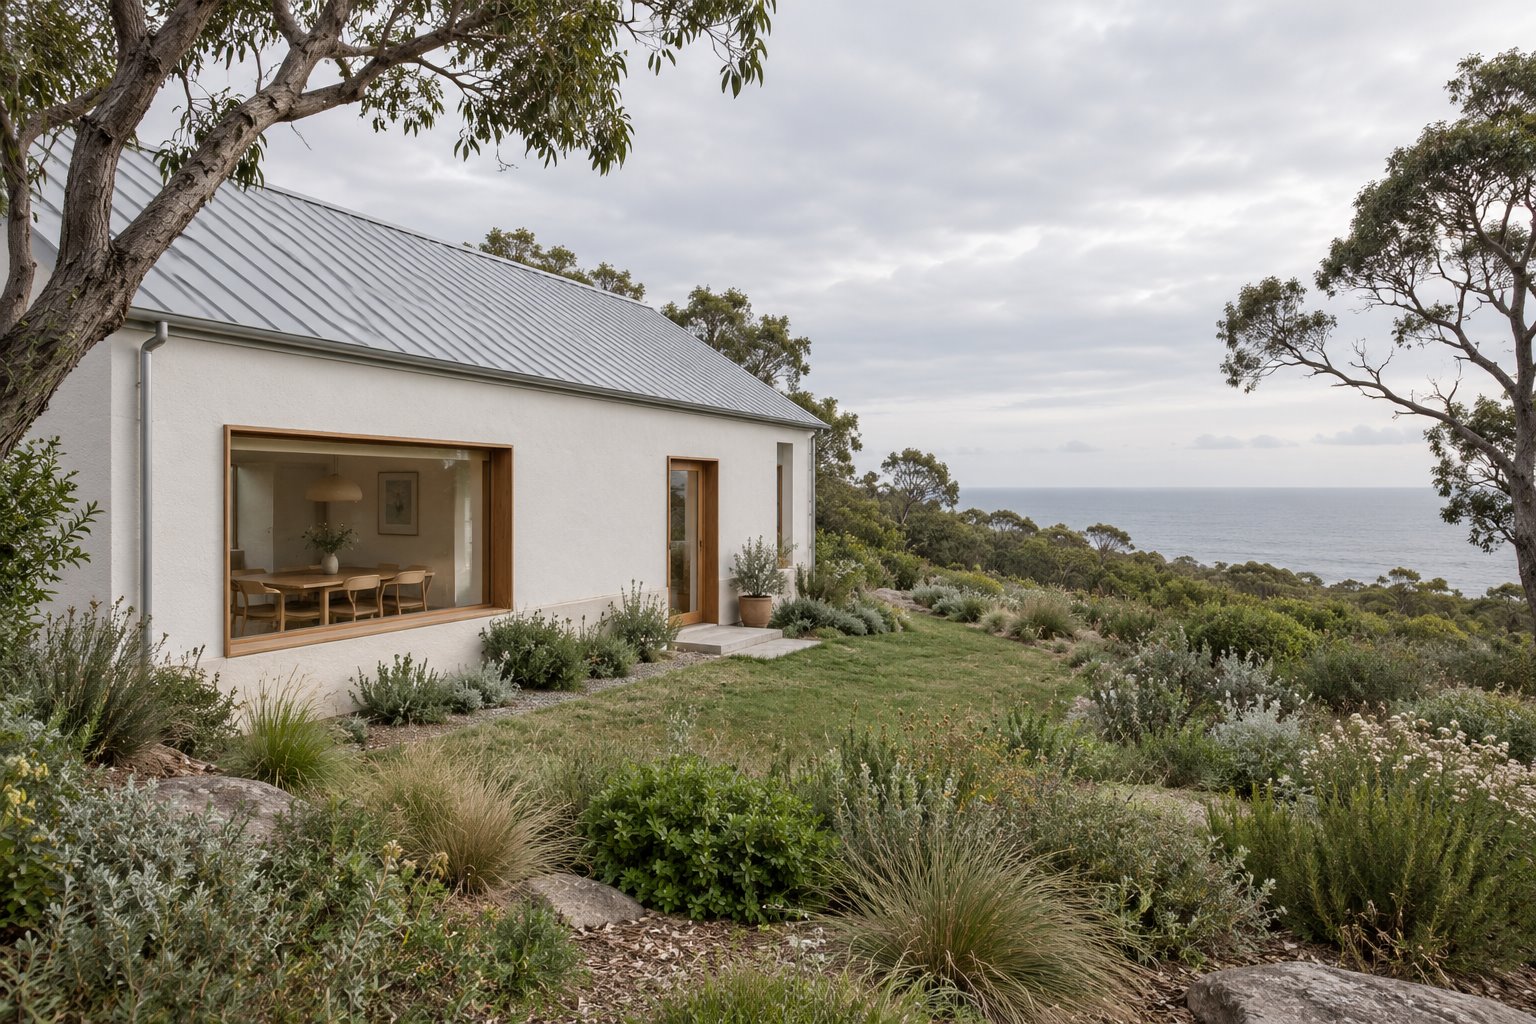
Compare the proposed edgeward room with a drawing that improves the view from accommodation already farther inland. Place the table or chairs, show eye level and include actual vegetation, adjoining buildings and the ground between the house and coast. Establish whether the perceived gain comes from moving the whole room or from a better-positioned opening.
That second option might involve exchanging room uses, changing a window or carefully improving an existing room's connection to the garden. Assess structure, daylight, orientation and weather protection with it. An attractive view should belong to a room that remains comfortable when its windows are closed.
Bonny Hills' 2019 community plan values its village atmosphere, native vegetation and retained canopy. Keep those qualities in the comparison. A new opening should be studied with the landscape that can lawfully remain, rather than depend on clearing vegetation or treating public land as an extension of the garden.
For a new home, allow the same exercise to influence the position of permanent rooms before resolving the exterior. An outlook across planted ground can be an intentional architectural relationship.
Show what later change would actually involve
If adaptation forms part of the assessed strategy, ask for it to be drawn. Which part could change, how would it be disconnected, and would the remaining home still have a complete external wall, working services and a usable entrance?
A terrace that shares its roof supports with an occupied room has different consequences from a separately resolved outside element. Likewise, a bathroom or principal service route within a proposed removable part can make removal far more disruptive. Coordinate these relationships with the structural and coastal advisers.
Discuss the practical route for future work, including access, materials and the repair of adjoining construction. Calling something detachable is insufficient if its removal requires dismantling much of the retained home. Any proposed adaptation also needs its appropriate permissions and an honest account of cost and responsibility.
Where an acceptable long-term strategy cannot be established, reduce or reconsider the proposal. An adaptable-looking building is not a substitute for an appropriate location.
Make the decision using current advice
Council reports that its coastal management programme's Stage 2 studies were completed in June 2026, with later stages continuing. A published technical map and a completed, adopted management framework are different things. Confirm the current property controls, applicable studies and requirements for the proposed work with the project advisers.
Compare developed renovation, extension or new-home options with the investigation, continuing obligations and any future work included. The right scope should improve daily life while making its coastal assumptions clear.
Bring benssur the address, survey, existing drawings, available coastal reports and the rooms you want to improve. We can develop that comparison with appropriate local specialist coordination and site involvement agreed for the commission.
Further reading
Start a conversation
Planning a home project?
Tell us the site, project type and the main decision you need help with.
No prepared brief is required.