
An apparently deep front garden can suggest a place for another room. Extend across an existing window, however, and the old room may become an internal space. Move the wall across the entrance and the route into the house changes too.
For a Bonnyrigg Heights renovation, we would draw the existing and proposed front rooms together before choosing how far to build. A useful extension should give the added space a clear role while making a convincing whole home behind the new frontage.
Find the frontage the project can genuinely use
Fairfield's 2022 housing strategy describes the central area around Bonnyrigg and Prairiewood through predominantly low-density, single- and two-storey development from the 1980s–2000s. That broader setting is useful context for a renovation, with the age, construction and alteration history of your own house still to be established.
Record the house, front boundary, neighbouring walls, driveways and vegetation on a measured drawing. A large area of lawn between the footpath and house is not automatically available for enclosed building. The current Fairfield dwelling guidance relates the front building position to the established neighbouring alignment.
Check that position and other applicable property requirements with the project advisers while the proposal can change. A title or survey may also reveal services, easements or a street boundary different from the apparent garden edge. Keep the existing parking and pedestrian access visible in the comparison.
Where a front addition is a credible option, give its occupied room a purpose. It might enlarge a cramped sitting room or provide accommodation that connects well to the existing plan. Compare that benefit with renewal inside the present walls and another feasible addition, using the same household brief.
Draw the retained room after its front wall changes
Begin with the window that a proposed room would cover. What will the space behind it become, and where will its daylight and ventilation come from? A label such as dining or study cannot establish that the altered room will be comfortable or suitable.
Compare extending the original room with adding a distinct room connected through a deliberate opening. The first changes its depth and proportions; the second needs a useful division and route between spaces. Draw the table, sofa or bed in both arrangements, including the doors and storage that remain.
If the retained front room has another useful external wall, investigate whether its window could continue to serve the changed plan. Check the actual side space, neighbouring openings and orientation. A different external opening carries construction and privacy consequences and should appear in the developed proposal.
A front addition can also place the old entrance between rooms that are now used together. Test a visitor arriving while the household is sitting down, and the ordinary route onwards to the kitchen and garden. Keep a main sitting area usable without making it the passage for every arrival.
Fairfield's current addition guidance specifically addresses internal integration with the existing dwelling. Develop that relationship as a real plan. Have structure, room requirements and services assessed before relying on an old window opening as the complete connection.
Make the new front part of this house
Draw the new roof with the retained roof in section and from the street. Even a short forward projection can require a valley, altered gutter and work inside the existing ceiling. Establish the roof's condition and construction, then coordinate those junctions with the relevant practitioners.
The current dwelling chapter also gives specific direction on the roof form and complementary construction of additions. Discuss those provisions and the actual proposal with council and the design team. A thin flat canopy in an early perspective should not quietly become the assumed roof of an enclosed front room.
Study the existing brick, cladding, eaves and window proportions before selecting the new surfaces. A considered contemporary opening can sit within a restrained addition, with the junction and material choice explained. Include the repairs to retained fabric in the scope rather than leave an unfinished strip beside the new work.
Keep the front door understandable from the street. A projecting room may obscure it from one approach or leave an awkward narrow path beside its wall. Show the path, door operation, threshold and any required access measures together. The current council guidance gives the visibility of the entrance a specific role.
Review the new room from inside as well. Its window now faces a particular street exposure, with sun, weather and people passing. Establish useful light, shade and an appropriate outlook from the actual furniture position.
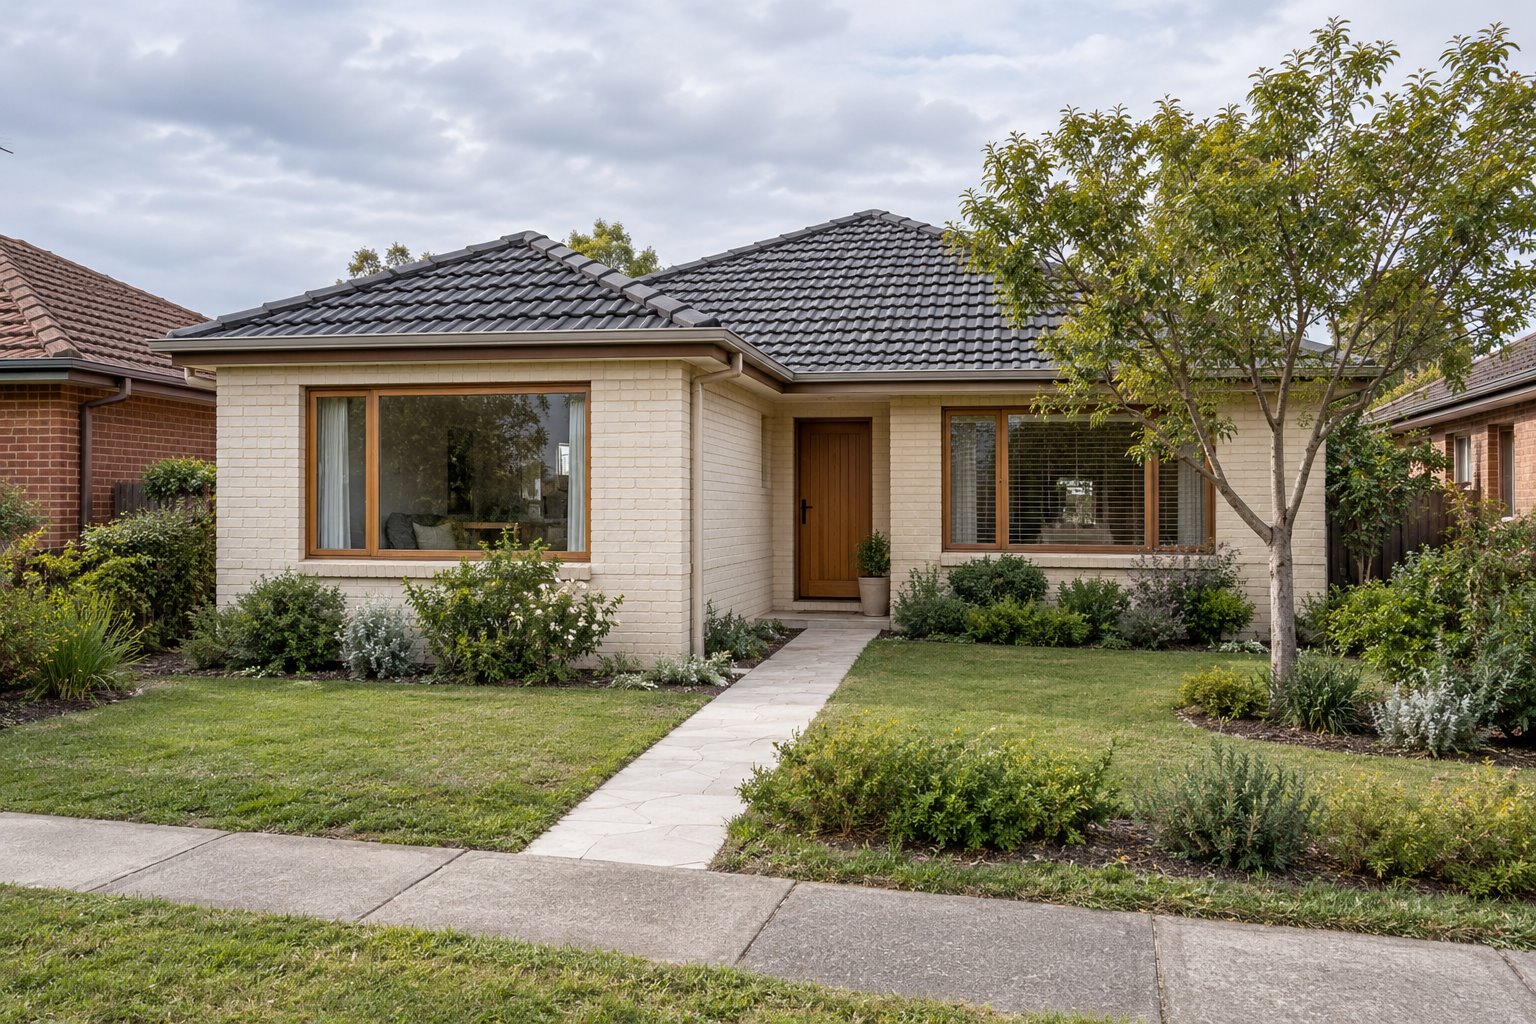
Retain a planted frontage with enough room to work
Council's June 2023 street-tree plan includes Bonnyrigg Heights within its central catchment and records very different canopy conditions across individual road reserves. Its tables identify planting opportunities in Schubert Place and Bartok Place. These are historical street assessments, rather than a promise of planting or shade at your address.
Give the private garden its own space in the extension study. Mark existing trees and obtain advice on protection before moving foundations towards them. Allow credible growing ground for proposed planting, clear of the entrance and any necessary sightlines, rather than fill the remaining frontage with paving.
Compare the smaller front room with the broader version using the same garden drawing. Include roof drainage, building access and the retained windows. The preferred addition should justify the land it occupies through a useful improvement to the home.
Bring benssur the existing plan, available survey, street photographs and the rooms you need to change. We can investigate a Bonnyrigg Heights renovation or extension with the old rooms, new frontage and garden considered together. For a new home, the same study can establish the relationship between the front accommodation and the street from the outset.
Further reading
Start a conversation
Planning a home project?
Tell us the site, project type and the main decision you need help with.
No prepared brief is required.