
Bradbury's Sherwood Hills estate was promoted with open gardens and specific choices about fences and roofs. That history can explain relationships still visible along a street. It cannot tell an owner which restrictions remain on a particular property today.
For a Bradbury renovation or extension, we would establish those two kinds of information before treating either as a design rule. The aim is a useful home that understands its setting, with the actual requirements clear enough to guide the work.
Find the particular estate within the suburb
Campbelltown Council's reproduced history describes Sherwood Hills opening in 1965 with parkland, underground electricity, the removal of front and paling fences from the estate concept, and a prohibition on red tiled roofs. It records an intention to make a garden setting, rather than simply sell individual house plans.
Bradbury also includes earlier development and later grouped housing. The same account records courtyard homes at Farley Green and a 1973 townhouse project planned around Torrens Title and narrow laneways. A detached Sherwood Hills house and a home within one of those groups call for different investigations.
Find the original subdivision and available building information for your property. Photograph the street and the house's existing roof, entrance and garden relationships. Record what survives and what later alterations have changed; the suburb name does not establish that your home belongs to one estate or retains its original design.
Separate a historical intention from a current requirement
Obtain current title information and the complete relevant instruments through appropriate property advice. Ask a solicitor or conveyancer to establish what any restrictions mean for the proposed work, alongside the planning and building enquiries. Do not turn a historical promotional condition into an assumed present-day covenant.
The NSW planning department's covenant fact sheet explains that registered terms can concern matters such as materials, height or a building envelope. Its guidance also distinguishes different development pathways and possible exceptions. The actual effect needs current advice for the property and proposal; neither the age of a restriction nor a nearby altered house settles it.
Keep the findings legible in the design brief. Identify what is confirmed, what needs further enquiry and which qualities are architectural preferences. This avoids confusing a wish to preserve an open garden with a legal conclusion that a particular fence is prohibited.
If a proposed option depends on changing a restriction, establish that process and uncertainty before relying on the option. Develop a credible alternative within the confirmed starting conditions rather than make the preferred room arrangement depend on an unresolved assumption.
Use confirmed constraints to compare useful homes
A restriction concerning a building's outline should be tested with a real room proposal. Put the bed, table or sitting arrangement into the available space and compare another location within the house before enlarging the external form. A room that technically fits an outline still needs daylight, useful proportions and a practical doorway.
Where a material requirement is relevant, study what it actually controls before applying the same finish everywhere. The new wall's thickness, window reveal and meeting with the retained building need a considered design. A requirement for one material does not produce those details on its own.
Include the frontage in the same comparison. A new room, enlarged garage or broad covered entrance can change the garden setting without a fence being built. Draw the planted ground and the building together, including the trees the proposal depends on retaining.
Council's current-linked residential chapter considers roof design, entrances, setbacks and landscaping together in its streetscape guidance. Establish the provisions for the address and development type. Those present-day enquiries sit beside the title work; the historical estate account is not a substitute for them.
Keep worthwhile qualities while changing the house
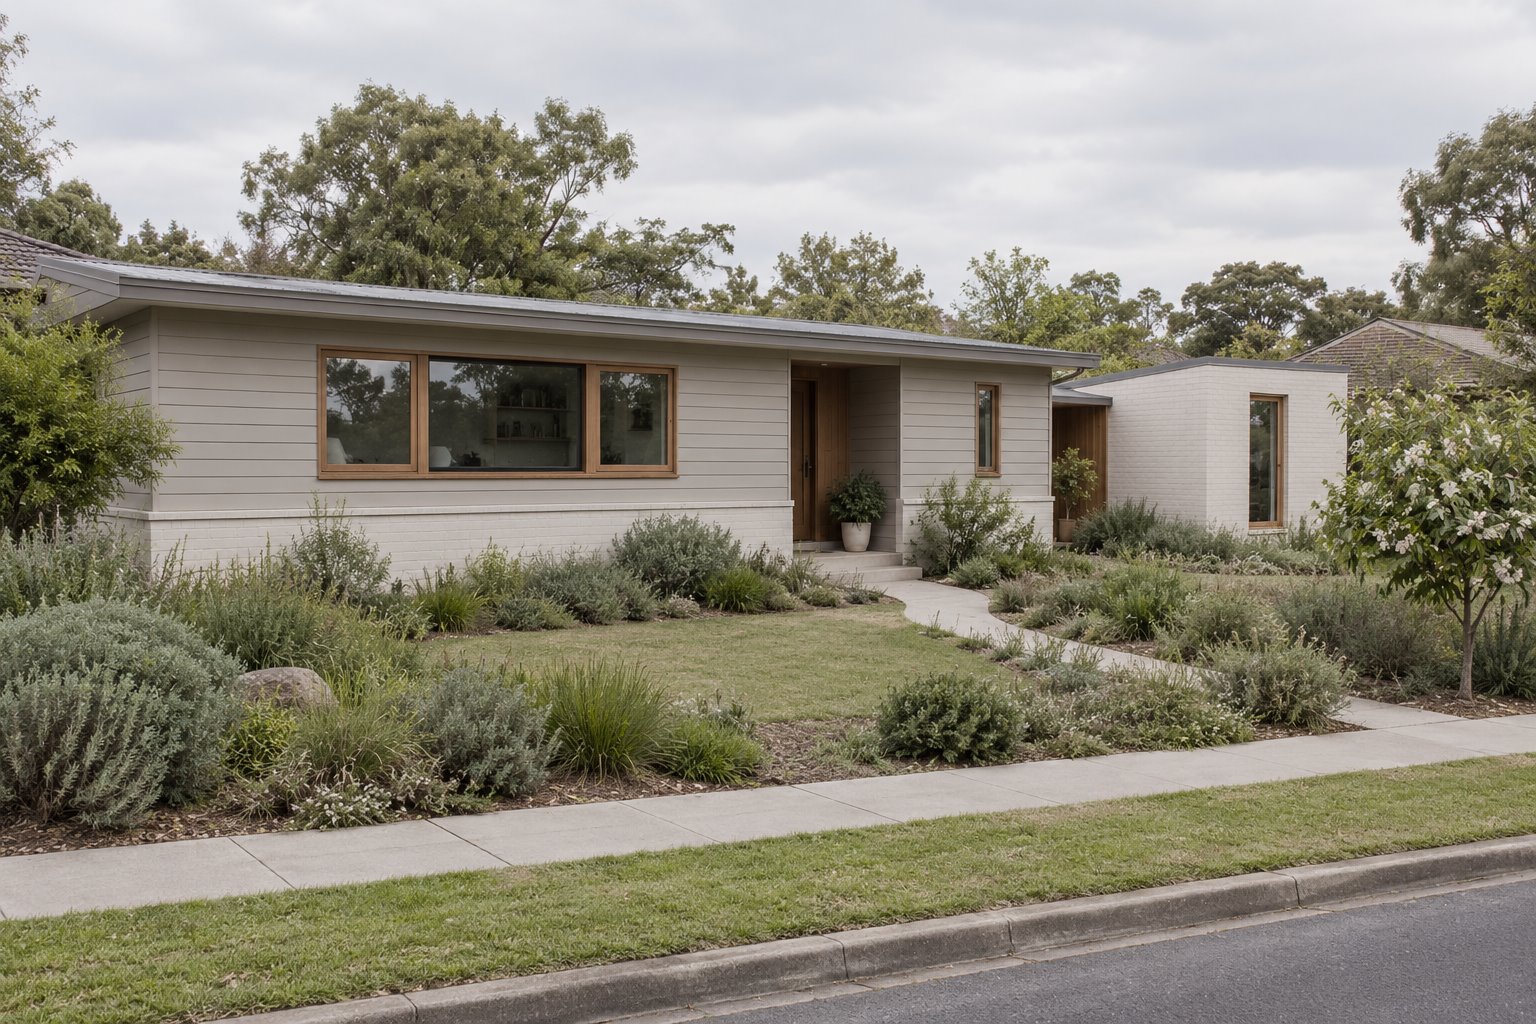
Once requirements are understood, decide what you actually value about the existing home. A simple low roof, a long window towards planting or an entrance slightly recessed from the street may give it a calm relationship with the garden. Keeping that quality does not necessarily require keeping every later addition or repeating every original detail.
Compare a modest new room set behind the existing frontage with a scheme that changes the principal roof and wall. Show the room inside each, then look at the complete house from the street. The relevant question is what each proposal improves and what familiar relationship it changes.
An open front garden also needs a deliberate design. Give the entrance path, planting and ordinary maintenance a clear place; a lack of fencing does not make all remaining ground interchangeable. Have boundaries, services and any tree requirements established before fixing that work.
For a grouped home, extend the investigation to the neighbouring building and shared or adjoining construction. Establish ownership and relevant responsibilities from current records. A historical reference to Torrens Title does not describe every present arrangement or make connected roofs and walls physically independent.
Bring the evidence into one project brief
Compare the complete building and garden work with suitable construction and cost advice. Keep the confirmed requirements attached to the drawings as the design develops, so a later roof, fence or entrance selection does not quietly change the basis of the proposal.
Bring benssur the title information, available original drawings, photographs and the rooms you want to improve. We can develop a Bradbury renovation, extension or new-home study that uses the estate history thoughtfully while working from the property's actual conditions.
Further reading
Start a conversation
Planning a home project?
Tell us the site, project type and the main decision you need help with.
No prepared brief is required.