
An exposed concrete ceiling can give a living room a strong material character. Removing the lining beneath it may also reveal pipework, earlier fixings and changes in level that were never part of the desired interior.
For a Brookvale apartment renovation, we would draw the finished alternatives before deciding the ceiling should come down. The useful question is what the room gains, alongside the work needed to make the exposed surface belong in a comfortable home.
Establish what the existing ceiling belongs to
Brookvale combines industrial, creative and retail buildings with residential settings. Council's 2023 Structure Plan specifically describes a transition between residential uses on Roger Street and employment activities around Dale Street. An apartment within this working centre needs to be understood through its actual building and adjoining uses.
Obtain the available approved drawings, strata information and records of later alterations. Establish whether the apparent concrete above a lining is a structural floor, a roof or another construction. Have appropriate practitioners investigate the lining, support, services and any required fire or acoustic functions before removal is considered.
NSW's current strata-renovation guidance identifies ceiling changes as work requiring particular approval enquiries. Confirm the actual scope, lot boundaries and scheme requirements with the relevant advisers. A proposed interior finish does not establish that the supporting slab is available for alteration or fixing.
Keep current neighbourhood planning separate from this building investigation. Council adopted the Structure Plan in 2023, while its newer precinct proposal is still progressing through the planning process. Neither document settles what can be removed inside an existing apartment.
Compare three finished rooms
Measure the present floor-to-ceiling height and establish the underside of the construction above. Include beams, downstands and any services that would remain below it. The space between the two surfaces is not necessarily all recoverable room height.
First draw the existing ceiling retained and renewed. Its continuous pale plane may give the room a settled proportion, conceal necessary services and offer useful positions for lighting. Compare that room with the change you actually want, rather than assume an unaltered height means an unimproved home.
Then draw the exposed alternative with the real concrete profile and required fittings shown. A higher central area can feel more generous, but a low beam or conspicuous run of pipework may dominate the same view. Test it from the entrance, dining table and ordinary seated positions.
A selective arrangement may be worth developing. A lower ceiling over a kitchen or service edge could meet a more open plane over the living area. Draw that boundary as a deliberate part of the interior, with its thickness and end visible. Check whether the complete building requirements allow the proposed arrangement; a neat white band cannot simply replace a required continuous assembly.
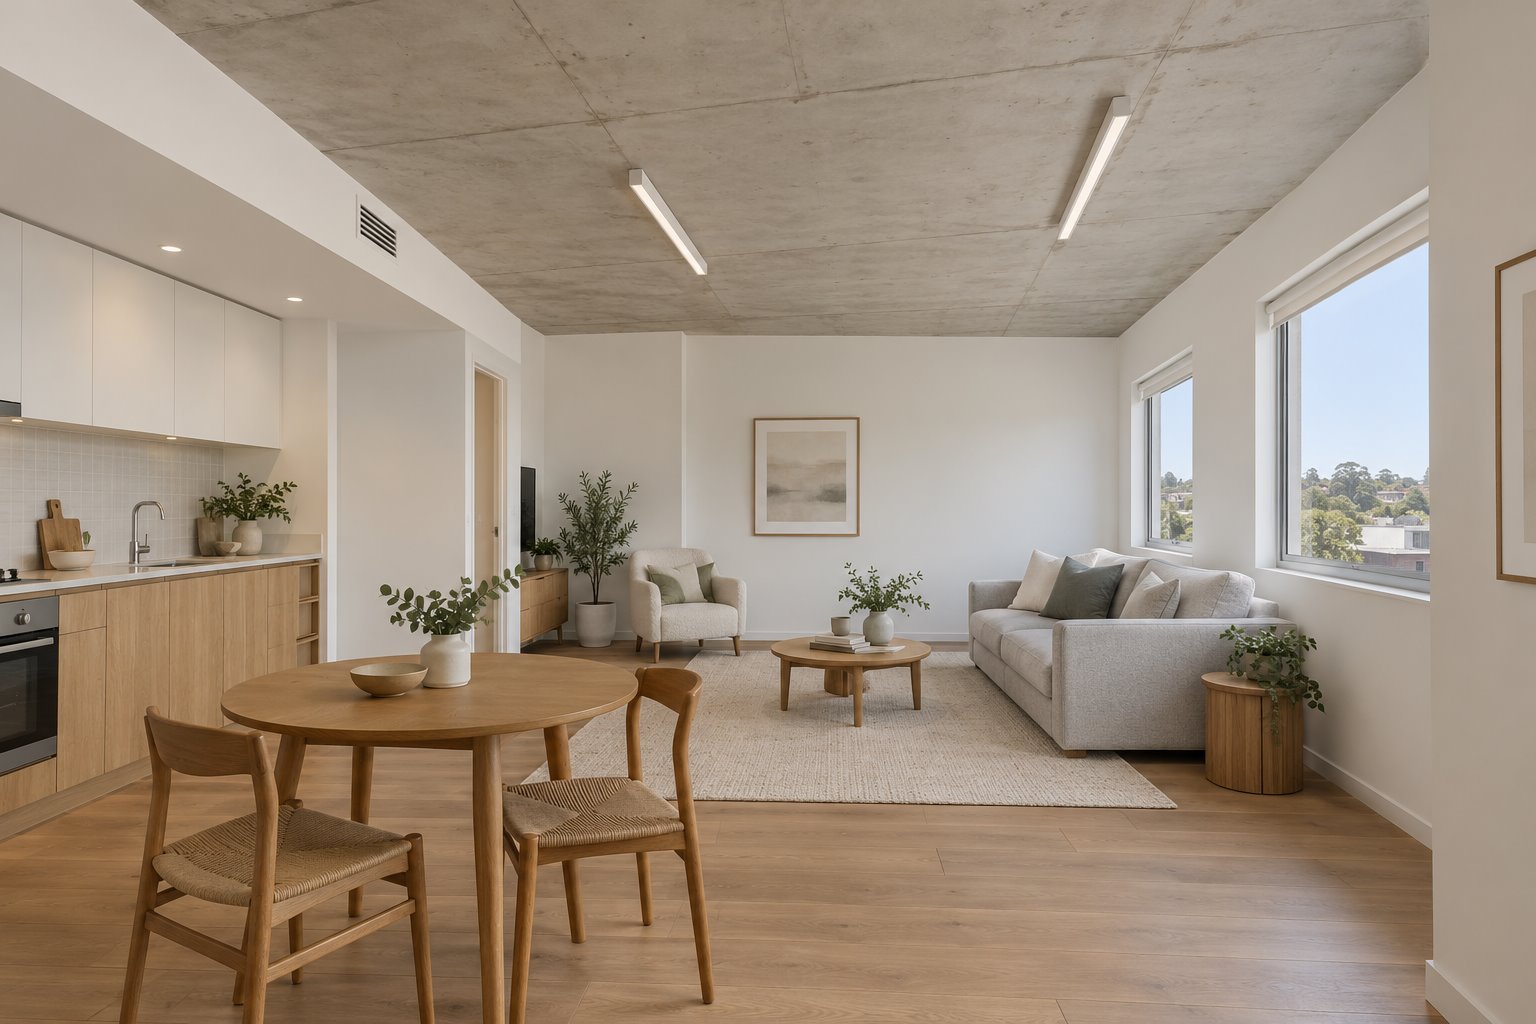
Choose the surface you could actually reveal
Ask what is known about the concrete's condition and finish. Old fixing points, patches, formwork marks or inconsistent colour can change the result. Arrange suitable investigation and any appropriately authorised sample before judging the proposal from a photograph of a different building.
Decide how much variation you would enjoy seeing every day. Retaining a genuinely useful exposed surface is different from extensive work intended to make concealed construction resemble newly cast architectural concrete. Include necessary assessment, preparation and finishing in the scope, without assuming the structure can be ground, chased or cut.
Study the meeting with walls, window heads and new joinery. Removing a ceiling can leave a strip of previously concealed wall or an unresolved top to a cupboard. A considered junction may let the difference in materials remain legible while giving the room a complete edge.
Light also changes the appearance. Look at the surface in daylight and with the proposed fittings. A raking light can emphasise small irregularities; a modest surface fitting or wall light creates another effect. Have attachments and service routes designed for the actual building before choosing the lighting layout.
Keep comfort within the ceiling decision
An exposed hard plane changes the room's sound reflections. Consider the furnished interior, including curtains, upholstery, rugs and any appropriate absorptive treatment. YourHome distinguishes this room reverberation from sound transmitted through a floor or ceiling; the two need different assessments.
Have the existing and proposed separating construction reviewed for airborne and impact sound where relevant. A suspended lining may have a role within that complete system. The presence of a substantial concrete slab cannot establish that removing another layer preserves the required performance.
Fire and other building functions also need the appropriate project-specific assessment. CSR's current system guidance treats ceiling performance through complete assemblies. Identify what the actual building relies on, including services and their penetrations, rather than infer a lining's purpose from its appearance.
Compare retaining, selectively changing and fully removing the ceiling with the builder and relevant specialists. Include protection, safe investigation, service alterations, repairs, new junctions and reinstatement in each viable scope. The larger apparent height should be judged alongside the finished room and the extent of work needed to achieve it.
Bring benssur a measured apartment plan, building records and photographs showing the ceiling, window heads and proposed room changes. We can develop the interior renovation around a credible comparison, with local specialist roles and site involvement agreed for the project.
Further reading
Start a conversation
Planning a home project?
Tell us the site, project type and the main decision you need help with.
No prepared brief is required.