
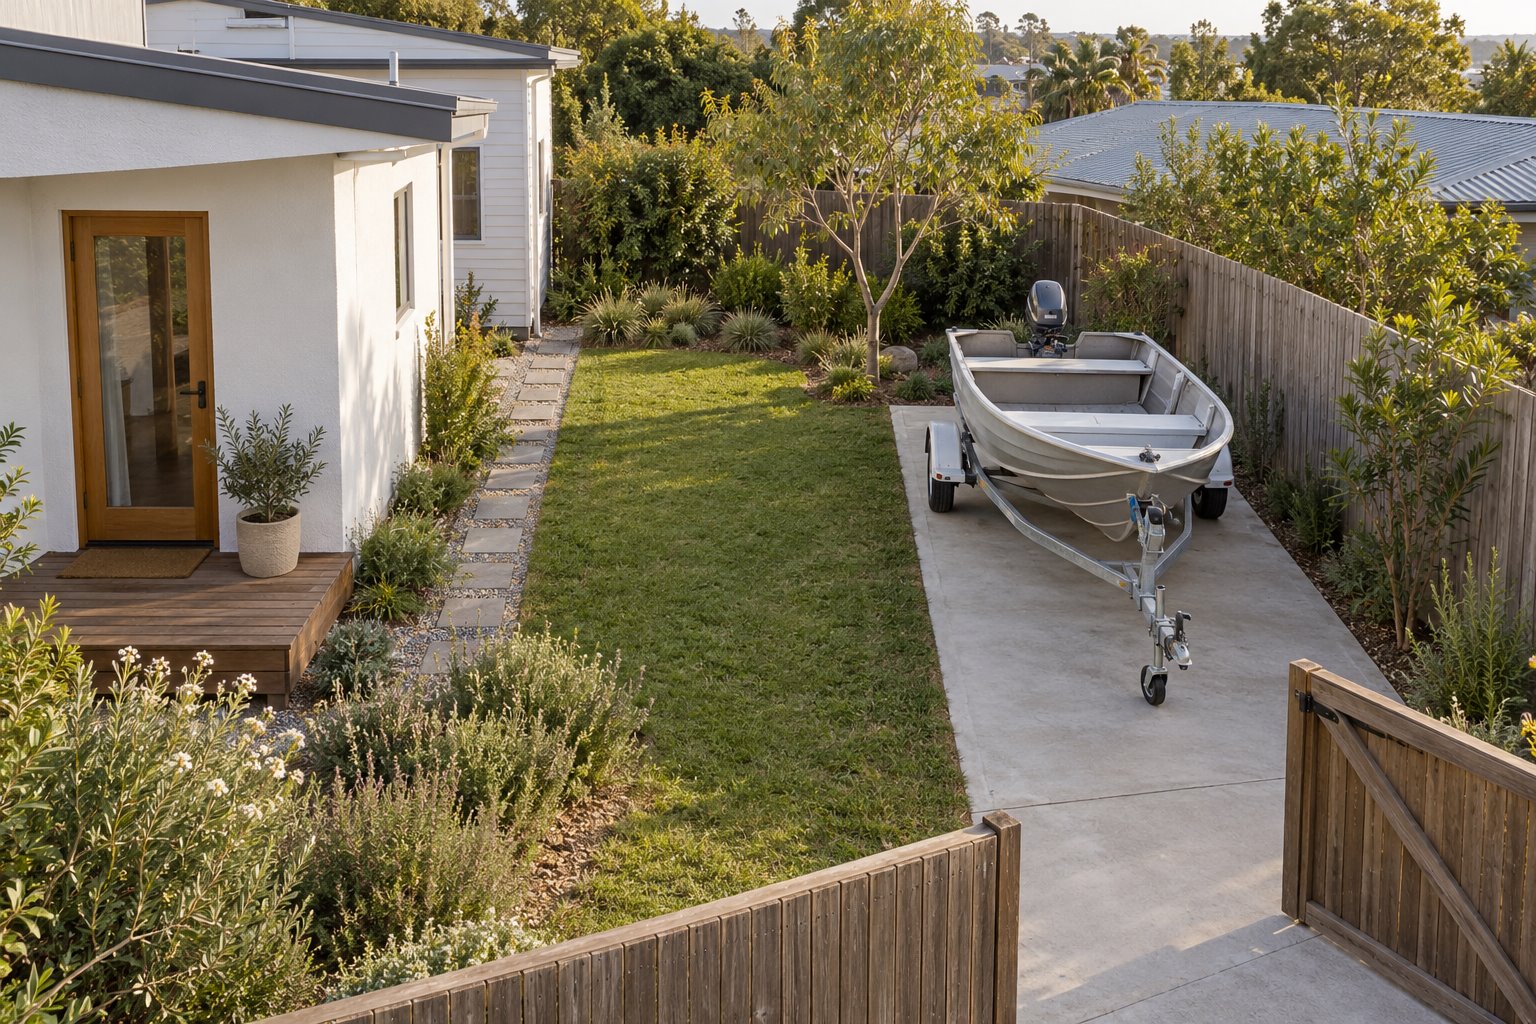
A side extension can leave enough space to park a small boat while removing the room needed to get its trailer back out. The hull still fits on the drawing, but the tow vehicle, drawbar and turn at the gate have disappeared from the design.
If keeping a trailer boat at home is part of your Budgewoi brief, we would draw that operation alongside the accommodation. The aim is a considered home and garden with a usable parking arrangement, rather than a building fitted around an incomplete vehicle outline.
Start with the actual boat and property
Council’s boating information lists lake access at Budgewoi Road Bridge and Diamond Head Drive, including car and trailer facilities. For a household that uses those waterways, private boat storage can be a practical part of the renovation discussion. It is a specific household requirement, not an assumption about everyone living in Budgewoi.
The 2013 masterplan describes the village’s setting among lake, beach and forest. That landscape context is a reason to consider the planted ground and outdoor use left by a parking proposal. Nearby public ramps and reserves do not provide a private storage entitlement or establish access across the land between a house and water.
Measure the boat on its actual trailer, including the drawbar, wheels, guards, engine and any projecting equipment. Record the tow vehicle separately, then draw the coupled combination. The space occupied while stored can differ substantially from the space needed when arriving or leaving.
Begin with the existing survey, boundaries, vehicle entrance and available approvals. A later fence, porch or room may have changed the original access. Establish what can appropriately be altered before relying on another gate or a route over adjoining land.
Compare the parked and moving arrangements
Show the unhitched trailer in its intended position, with room for appropriate access around it. Then show the vehicle approaching, coupling and taking the combination towards the entrance. Have the manoeuvre assessed for the actual vehicle, trailer and site; a straight parking rectangle cannot describe a turning path.
Include the gate’s open position, posts, building corners and the space beyond the boundary. A wider opening may still leave an awkward turn inside. Moving the storage position or setting back one portion of an addition may improve the operation without paving the entire garden.
Draw changes of level along the route as well as across it. The combination has a particular relationship between wheels, drawbar, coupling and any low projecting parts. Obtain suitable vehicle-access and engineering advice for transitions and surfaces, rather than assuming a driveway that suits the car will suit the trailer.
Transport for NSW treats overall height, width, length and rear overhang as distinct considerations for road travel. Road requirements need their own check; they do not establish a workable private driveway. Keep the property’s physical movement study separate from assumptions about what the rig can legally tow.
Let the home work while the boat is parked
Put the ordinary household routes on the same plan. A parked drawbar should have a deliberate place beside the path, doorway and bins. Test how people reach the house and garden during the long periods when the boat stays home, rather than design only for departure.
Look from the proposed sitting room towards the stored boat. A tall screen may soften that view but also occupy the turning area or leave the room facing a close wall. Compare another window, a lower planted edge or a different parking position before treating screening as the whole solution.
Keep a useful outdoor place for sitting and planting. If the trailer route consumes the best garden area, compare a smaller addition or a different location for the new room. The worthwhile home improvement should remain clear after the complete vehicle operation has been drawn.
Decide whether cover is actually required. A new carport adds posts, a roof edge and height constraints to the route. An open parking place presents a different scope. Test either against the boat’s real stored and travelling configuration, with current property requirements confirmed.
Include the crossing, surface and care arrangements
Council’s vehicle-crossing guidance distinguishes the portion over the nature strip from the private driveway and requires approval for relevant crossing works. If the design depends on altering that entrance, investigate it early. A large new gate inside the property does not by itself resolve the public-road connection.
Have the parking surface, ground support, levels and drainage designed for the actual use. Include trees and their protection in that assessment. A surface selected to look informal still needs to support the intended loads and leave a credible water-management arrangement.
If cleaning is part of the home-storage brief, show where it will happen and seek appropriate wastewater advice. NSW’s boating guidance identifies contained washing facilities where possible and protecting waterways from wastewater. A hose tap and a fall towards the nearest drain are not a complete cleaning-place design.
Use the boat study to choose the building work
Compare the extension options with the same trailer, tow vehicle and household needs. One may keep a straightforward route beside a compact new room; another may ask for extensive surface and boundary changes. Include that whole work in the scope and cost advice.
For a new home, make the vehicle study while the house can still be placed deliberately on the property. Bring benssur a survey, photographs of the entrance and the boat-and-trailer dimensions. We can develop a Budgewoi renovation or new-home proposal around useful accommodation, a garden worth keeping and storage that remains practical to use.
Further reading
Start a conversation
Planning a home project?
Tell us the site, project type and the main decision you need help with.
No prepared brief is required.