
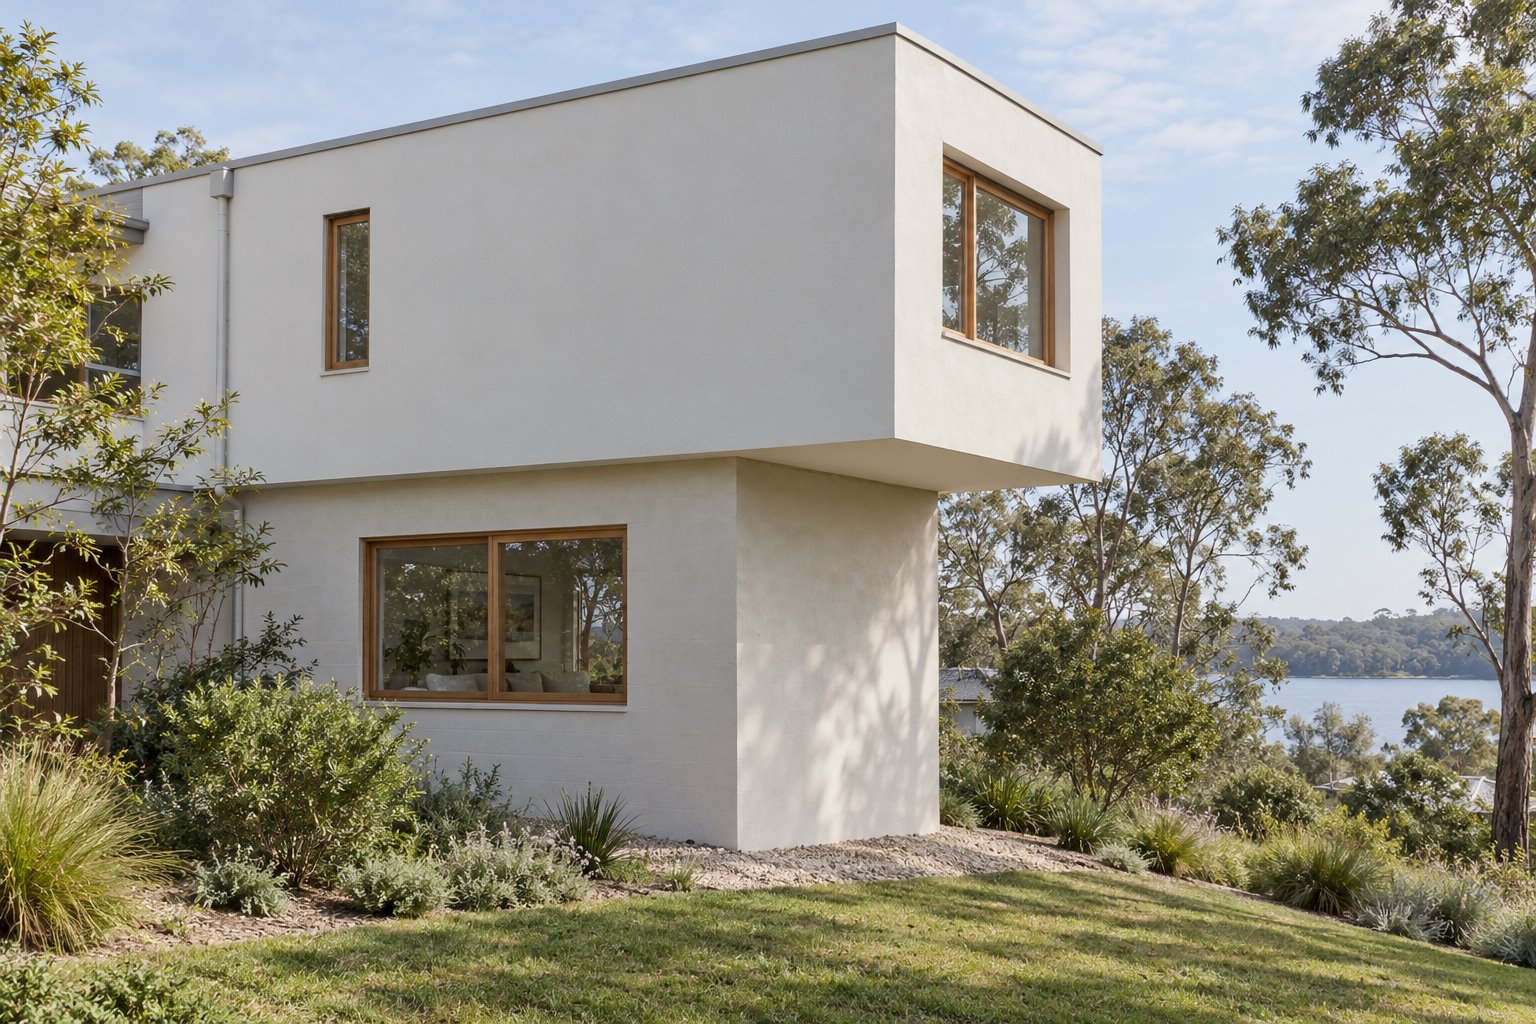
A bedroom that almost fits a useful furniture arrangement can tempt a small projection beyond the wall below. The extra depth may solve a real problem upstairs. Whether the room should extend without posts is a further architectural decision.
For a Buff Point extension or new home, we would test that distinction before fixing a floating-looking form. A cantilever carries its projecting part from structure farther back. Its value should be clear in the occupied room and the space beneath, with the complete construction understood.
Begin with the ground the room would overhang
Buff Point has a public lake edge as well as private residential land. Council lists a shared foreshore route from Budgewoi to Edgewater Park at Narambi Road. A house near that setting needs its actual title boundary established before the apparent garden is used to position an addition.
The council’s September 2024 pathway-remediation assessment behind 88 Buff Point Avenue describes a maintained reserve, a vegetated slope and Budgewoi Lake below. It records damage to that particular pathway after the 2021 and 2022 floods. This is evidence of a specific, managed foreshore setting; it does not diagnose the ground or flood exposure of every Buff Point property.
For a relevant site, obtain survey, ground and other necessary property advice before comparing support positions. Keep the building, all projections and required works within the land and permissions actually available. Extending above the ground does not make reserve land available for private occupation, foundations or construction access.
Elsewhere in the suburb, a projection might concern an ordinary garden edge rather than the foreshore. Establish the real conditions instead of importing a lakeside structural solution from a photograph.
Ask what the extra depth makes possible
Draw the upper room furnished in its existing or simplest proposed outline. Show the bed, desk, storage fronts and usable movement around them. Then add the proposed projection. The comparison should identify the improvement that depends on it, rather than count an extra strip of floor.
A changed cupboard or doorway may recover the needed room without extending the external envelope. Another brief may justify the extra depth because it produces a genuinely better furnished room. Keep both possibilities sufficiently developed to judge.
Now draw the same larger room with suitable visible supports beneath it, where that option is feasible. A post beside a planted edge may be acceptable; one interrupting the only clear garden route may not be. The architectural benefit of removing it should be specific enough to discuss with the engineer and builder.
Design the whole projecting room, not its outline
Have the engineer establish a credible structural arrangement, including the structure behind the projection and its connections. The enclosed part farther back is part of the proposal too. In an existing home, investigate how much retained floor, wall or roof would need to be opened to carry out that work.
Discuss movement and the needs of the proposed walls, glazing and finishes with the relevant designers. A thin line beneath a large window is not a structural design. YourHome identifies engineered framing as capable of cantilevers, with the actual system requiring appropriate engineering.
Draw the finished floor depth, outer wall and underside together. Structure, insulation, linings and service space all contribute to the edge seen from the garden. A slightly deeper, resolved edge can be preferable to a promised thin profile that the complete assembly cannot deliver.
Keep services in the same study. A bathroom in the projecting part brings different pipe and access questions from a bedroom. Establish viable routes around the designed structure before fixing the room position; later penetrations cannot be assumed available.
Give the underside a considered place in the home
The projecting floor becomes an exterior surface beneath an occupied room. Coordinate its insulation, air and moisture control, junctions and suitable durable lining with the relevant practitioners. YourHome’s insulation guidance addresses floors exposed to outside air and thermal bridges through building components; the visible soffit is only the outer face of that work.
Look at the lower room too. The projection changes the shade at its window and the sense of enclosure outside it. A useful sheltered edge in one arrangement may take daylight from a room that already needs more. Test the actual direction and depth rather than assume an overhang is always beneficial.
Give the ground below an honest role. A narrow shaded strip may be a maintenance edge rather than a terrace or planted bed. Show access for inspecting the underside, caring for windows and reaching relevant outlets. Avoid describing open air below a room as useful garden without drawing how it will be used.
Where neighbours or a public path can see the addition, assess the whole projecting volume and any new overlooking or shadow effects with suitable advice. An absence of posts does not make the room visually weightless.
Compare three complete scopes
Price and assess the shorter room, the supported projection and the cantilevered proposal where each is credible. Include access, temporary support, work to retained construction, the finished underside and reinstatement. Near the lake reserve, establish an authorised construction method without relying on the public path as a work area.
Bring benssur the measured plans, available survey and photographs of the proposed room and ground below. Tell us what the additional depth must achieve. We can develop a Buff Point renovation, extension or new-home study around that benefit, with local engineering, planning and site involvement arranged for the particular project.
Further reading
Start a conversation
Planning a home project?
Tell us the site, project type and the main decision you need help with.
No prepared brief is required.