
Seed trays and pots can gradually occupy the brightest windowsills in a home. If the household wants a dedicated growing place, a greenhouse deserves a more specific brief than a glazed shape at the end of the garden.
For a Bundanoon renovation or new home, we would develop that enclosure with the house and landscape. The useful choice depends on what needs protection, how the plants will change through the year and how much ongoing care the household wants to undertake.
Choose the growing enclosure before its architectural style
Describe the intended plants and stages of growing with appropriate horticultural advice. Raising a few trays for planting out, keeping tall potted plants and growing crops to maturity can require quite different heights and arrangements. Identify when protection is needed and what will move outdoors afterwards.
Compare a walk-in greenhouse with a smaller growing frame where the brief allows it. A low frame may provide the required protected area while taking less garden space, but tending it involves a different reach and working position. A walk-in building can accommodate standing work, benches and taller plants; those benefits need to justify its full footprint.
Keep expectations about temperature explicit. The Royal Horticultural Society describes several forms of protected growing and the importance of choosing them around plant requirements. A glass enclosure alone should not be taken as a promise that particular plants will thrive or that the space will stay above a desired temperature.
Find a place within Bundanoon’s existing garden life
The Bundanoon Garden Ramble organiser’s 2026 descriptions include productive town gardens, orchards, flower gardens and larger country properties. That is a useful picture of varied private gardening, rather than a single large-lot garden model to copy. Your own growing brief and available land should decide the scale.
Council’s currently linked Bundanoon township plan also recognises gardens and mature landscaping as part of residential character. It notes that planting associated with heritage places can contribute to their significance. Record the actual trees, beds, paths, walls and valued views before placing another roof within them.
Check the property’s current controls and seek suitable heritage or landscape advice where relevant. A greenhouse may be visually light while still changing an important garden arrangement. Consider its plinth, roof profile and reflections from the home and other relevant viewpoints, rather than judging only the transparent walls.
Test available sun and shade with the intended growing use. Include the shadow of the proposed house addition, nearby buildings and retained canopy. If a location depends on removing valued planting, compare another position or a smaller enclosure before treating that removal as part of the gardening brief.
Draw the growing space at more than one stage
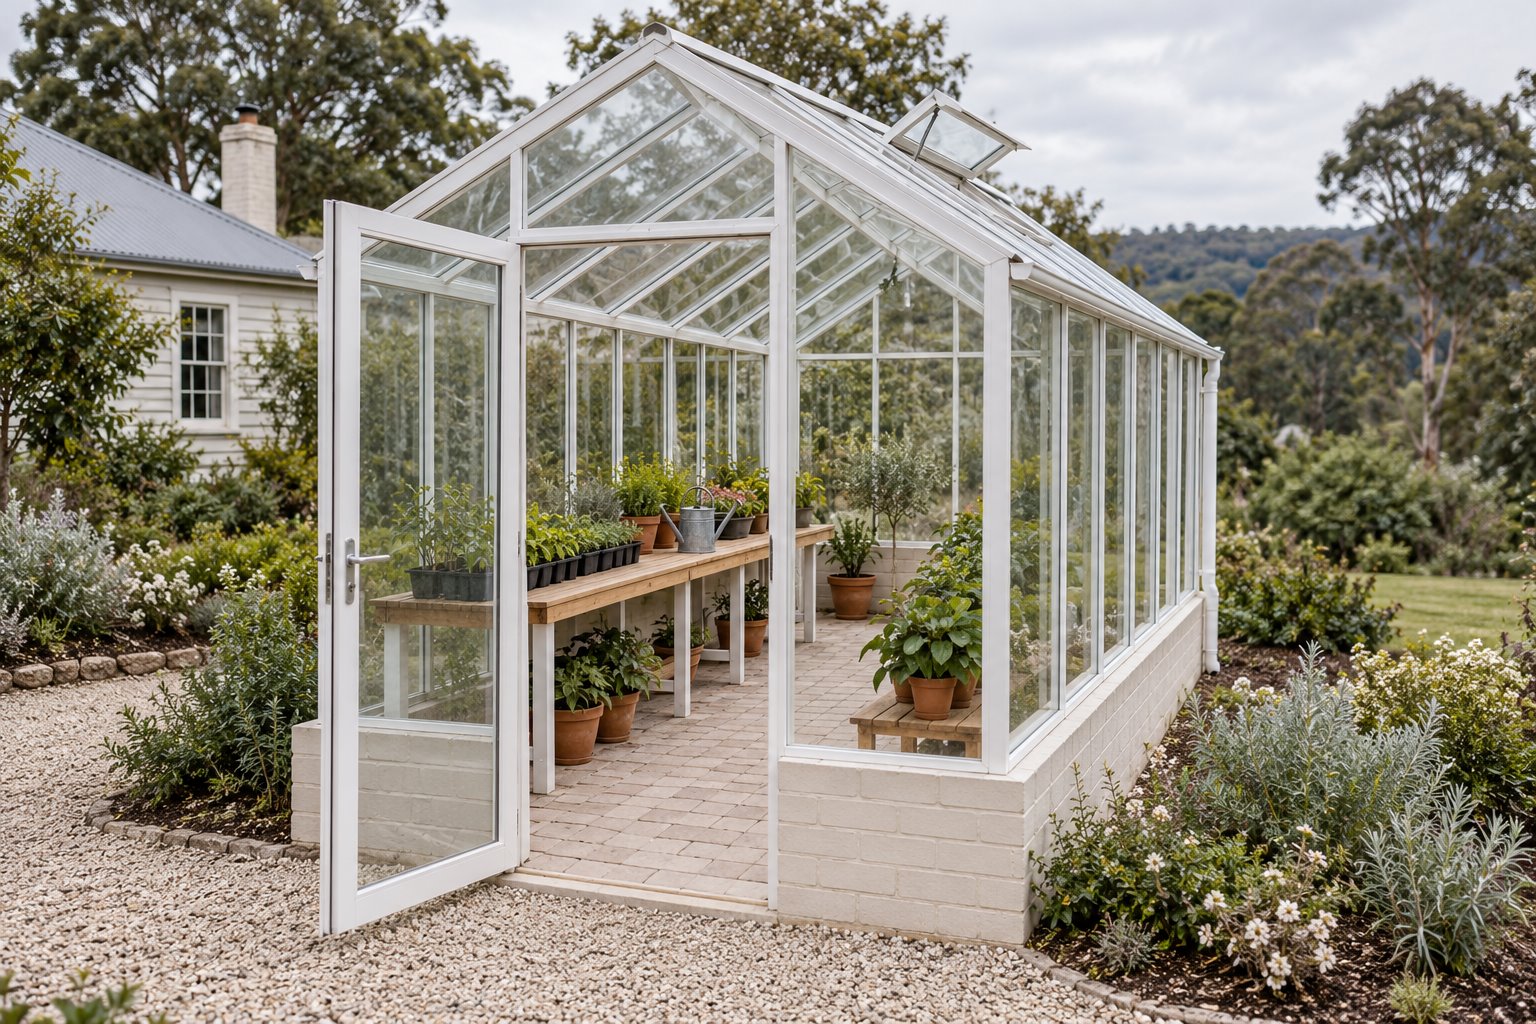
Lay out the benches, trays and pots with space to tend them. Show their mature spread as well as their starting size. A clear aisle in a catalogue can become restricted once foliage, spare pots and a watering can enter the building.
Compare a single working bench with benches on both sides. The latter increases surface area while reducing the open floor. Set the working height and reach for the people who will use it, including any particular access needs; avoid making the centre of a deep bench an inaccessible growing place.
Allow plants to move through the greenhouse. A tray may begin on a bench, become a group of larger pots and later leave for the garden. Make somewhere for each stage without routinely moving everything to reach a door or vent. Include a manageable place for empty pots and supplies outside the growing surface itself.
Draw the entrance with its door open, someone carrying a tray and the approach beyond it. Coordinate the base, threshold, floor and drainage for watering and ordinary use with suitable practitioners. A nearly level-looking concept image cannot establish an accessible or slip-resistant route.
Make air, shade and care part of the enclosure
The RHS guidance identifies overheating as a risk even in a greenhouse intended to protect plants. Roof and other ventilation, suitable shading and plant care need to be considered together. Obtain advice for the actual Bundanoon position and chosen plants; a UK seasonal calendar or wind direction should not be transferred to this site.
Show where vents open and how they are reached or controlled. A bench, climbing plant or external shade should not obstruct their intended movement. Discuss automatic controls and the care still required when the household is away, rather than assume a single opening resolves every condition.
Choose glazing, frame and fixings with the supplier and design team, including appropriate safety and structural requirements. Compare the light reaching the plants, durability and future replacement of panels. A frame that looks fine in elevation also occupies space and casts shade inside.
A freestanding greenhouse and a lean-to against the house involve different connections. For the attached option, investigate the existing wall, weatherproof junction, foundations and management of moisture beside retained fabric. Keep the home’s enclosure properly resolved; an old wall is not automatically a suitable greenhouse side.
Include water supply, any power needs, roof drainage, cleaning access and a sensible route for materials in the complete project. Confirm applicable permissions for the actual structure and site. Bring benssur the house and garden plan, photographs of the proposed position and a short growing brief. We can coordinate the garden building with a Bundanoon renovation, extension or new home, with specialist advice and site involvement agreed around the project.
Further reading
Start a conversation
Planning a home project?
Tell us the site, project type and the main decision you need help with.
No prepared brief is required.