
A new living room can look wonderfully simple on a plan: one open rectangle facing the garden. Above that rectangle, the roof needs a credible way to stand up. Along the garden wall, a broad glazed opening creates another span to resolve. We would draw those two structural directions before treating the room’s outline as settled.
In Bungendore, that work belongs with the building’s visible form. The council-linked Palerang DCP describes narrow, articulated gable and hip roofs in the older village, while distinguishing that setting from later residential areas. A generous room does not have to begin with a single oversized roof or an insistence that every edge remain unsupported.
Distinguish the roof span from the garden opening
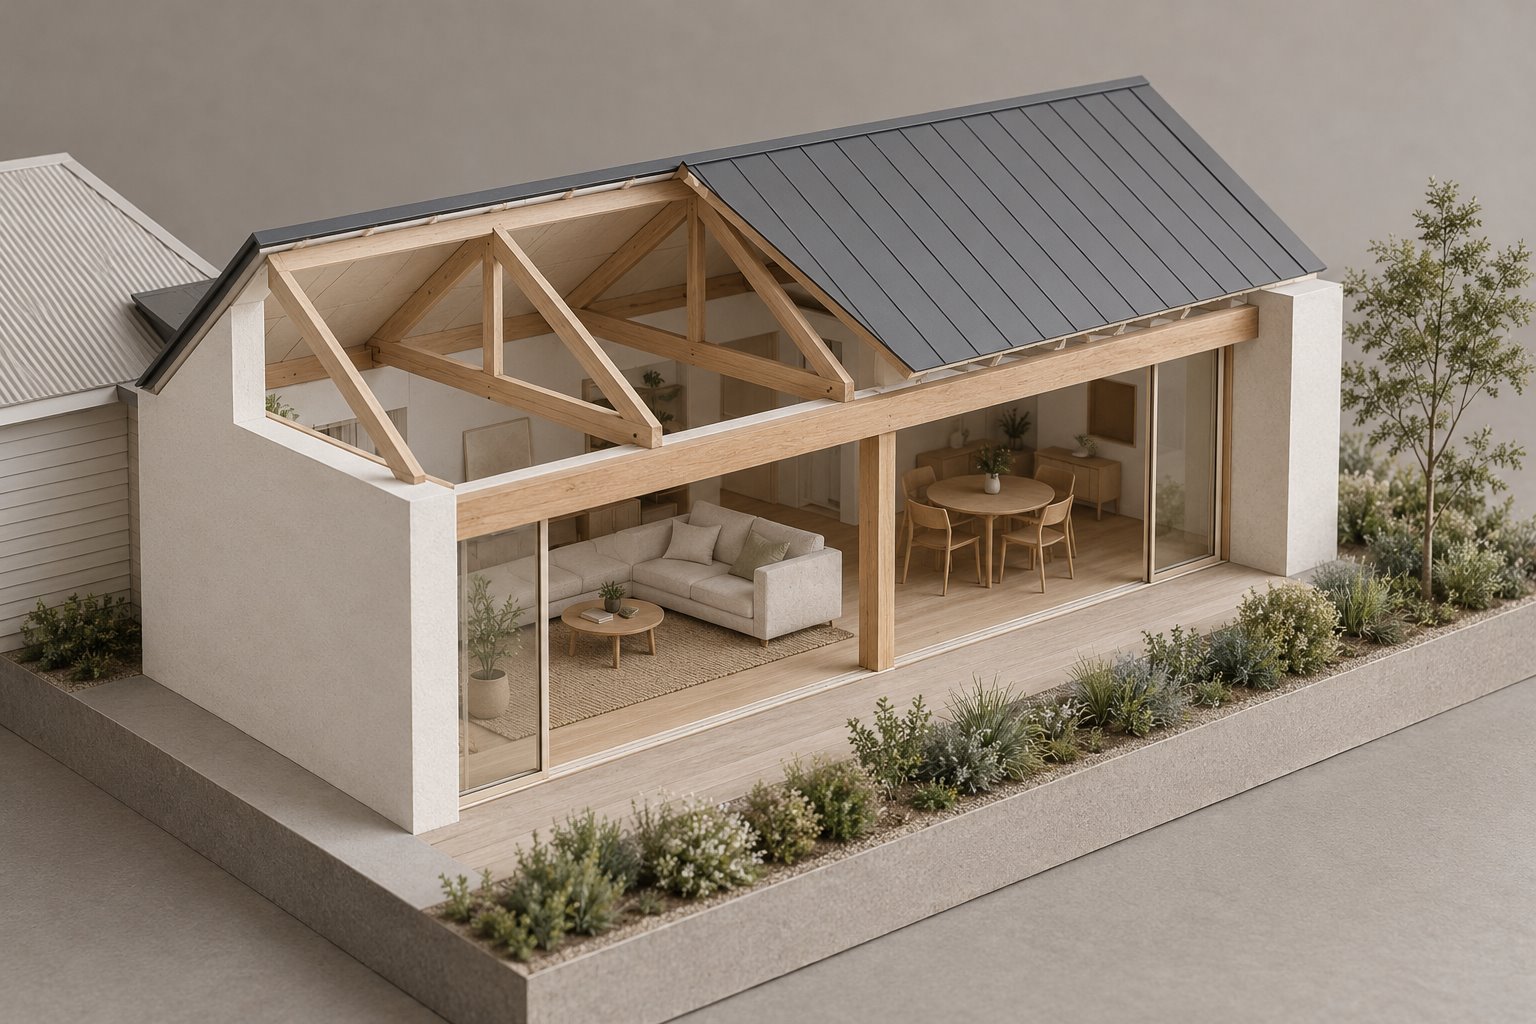
Draw a section across the proposed room and an elevation along its garden face. The roof may span between two long walls, while a beam above the glazing carries loads between the ends of a much longer opening. Rotating the roof or changing its support arrangement changes that relationship. The apparent simplicity of the floor plan can conceal very different structural proposals.
Bring an engineer into the comparison while the roof direction, openings and support positions remain flexible. YourHome explains that framed construction can accommodate varied designs, with the appropriate engineering, and that openings need overhead support. A glass frame should not be assumed to carry the building above it.
Ask what each option requires at the ends as well as overhead. A substantial beam needs a designed place to bear, and those loads need a route to suitable foundations. On a renovation, establish whether that route uses retained construction or an independently supported addition. The old wall’s painted surface cannot answer the question.
Allow a support to have a useful place
Compare a single broad opening with two openings divided by a deliberate post or wall return. Keep the furniture and intended garden view the same in both drawings. A support between a sitting group and dining area may be easy to accommodate; the same post in the doorway or beside an occupied chair may continually interrupt the room.
Study the view from the seats, and show where doors actually open. Two glazed bays can still provide a generous outlook, but their clear passages and opening leaves need to work. Conversely, a valuable unobstructed connection may justify a more demanding structural solution. Make that a considered choice rather than an automatic preference for the fewest visible supports.
The roof and the garden beam need not use the same structural system or material. Have their actual loads, connections and movement coordinated before settling the finishes. A white ceiling and timber-lined edge can conceal a different structure from the one suggested by their surface appearance.
Resolve the roof as part of Bungendore’s setting
The DCP’s historic-village residential precinct describes pitched roofs and generous landscaped surrounds. We would test the addition’s roof in views that include the retained house, rather than choose a large roof solely because it covers the new room in one piece. A separate, smaller roof form may be worth comparing, with its own junction and drainage work clearly drawn.
The same document identifies later housing north and south of the original village and gives North Elmslea its own character provisions. Confirm the actual property’s setting and applicable controls. Neither a traditional gable nor a contemporary appearance establishes whether a particular proposal is suitable.
Where an older house has significant fabric, investigate that significance before deciding how the addition connects. Supporting a new roof from an existing wall, opening that wall and leaving it substantially intact are different scopes. The preferred structural arrangement should explain the retained building as well as the new room.
Put the complete assembly into the room drawing
Draw the depth of structure, ceiling, insulation and roof build-up together with window and door heads. A beam shown as a thin line in a sketch can become a visible downstand or require space within the roof. Establish what can credibly fit before promising a continuous ceiling or unusually tall glass.
Council’s adopted 2020 structure plan identifies Bungendore’s frost-hollow setting. That makes the roof and glazed edge part of the comfort brief too. Coordinate insulation continuity, air sealing and the performance of the complete window assembly with suitable advice. A broad opening needs to make a comfortable room when it is closed.
Keep the structural design specific to the proposed roof and its loads. MiTek’s roof-truss guidance, for example, requires project information and suitable supporting walls and beams; a generic truss sketch is not a design for this house. Future equipment and any intended roof changes should be raised before the system is ordered.
Choose the room and the structure together
Compare complete proposals: the occupied room, garden opening, roof profile, supports, foundations and connection to the existing home. Obtain cost and construction advice on that scope. A more elaborate beam may be worthwhile, or a well-placed support may give the household the room it needs with a clearer building arrangement.
For a new Bungendore home, those relationships can develop together from the start. For an extension, they need to work with what is already there. Bring benssur the available plans, a survey, photographs of the existing roof and the furniture the room must accommodate. We can explore a renovation, addition or new-home brief with its structure present in the design conversation.
Further reading
Start a conversation
Planning a home project?
Tell us the site, project type and the main decision you need help with.
No prepared brief is required.