
Putting a roof over a swimming pool changes more than when you can swim. It creates an indoor environment that the surrounding building and adjoining home must be designed to accommodate.
If an indoor pool is part of your Burradoo renovation, extension or new home brief, we would establish what the enclosure needs to deliver before choosing its shape. A sheltered swimming routine may be worthwhile; it also commits the household to another building environment to operate and maintain.
Describe the swimming routine that needs a room
Clarify who will use the pool, for what activity and at what times of year. A quiet daily swim, play and occasional family use can call for different water arrangements and surrounding space. Give the pool specialist a real use brief rather than begin with the largest rectangle the garden can contain.
Compare the indoor proposal with an outdoor pool and the appropriate cover, heating and surrounding shelter for that option. Decide how much the enclosure itself contributes to the intended routine. It is a substantial project choice, rather than a finishing stage that can be priced after the pool has been selected.
If the brief involves covering an existing pool, investigate the existing structure and surrounding construction before adopting them as the base of a new building. A roof, walls and their foundations add a separate scope. An attractive enclosure sketch does not establish that the retained work can receive it.
Find room without losing the Burradoo garden setting
Council’s currently linked Bowral township plan, which also covers Burradoo, recounts country retreats established on larger Burradoo properties. Its low-density housing guidance treats usable open space and mature landscape as part of the design, rather than ground left around buildings. A generous-looking lawn is therefore a starting point for investigation, rather than an invitation to fill it.
The 2009 Wingecarribee heritage survey describes Southdown in Burradoo as a combination of a large brick building, a Victorian weatherboard cottage and an informal garden with mature trees. That is a dated account of one property, but it illustrates why building fabric and garden arrangement may need to be understood together. It establishes neither the condition nor the heritage status of your home.
Map the complete pool-room roof, surrounding walking area and equipment space against the existing house and garden. Test what the new volume does to retained windows, valued planting and the outlook from ordinary rooms. A long narrow pool may still require a considerable building once circulation and supporting facilities are included.
At a property with significant older fabric or garden elements, seek the appropriate heritage and landscape advice before fixing a connection or clearing the proposed footprint. Check current address-specific controls. Council’s new comprehensive development control plan is still described as a draft under review; its exhibition does not replace the currently linked plans.
Keep the pool environment distinct from the home
ASHRAE’s indoor-pool guidance treats the enclosure, air systems and water treatment as coordinated design work. Humidity control alone cannot correct an unsuitable building enclosure or a water-quality problem. Engage the relevant specialists while the walls, roof and equipment spaces can still change.
Resolve the moisture and thermal behaviour of the whole enclosure, including glazing, frames and roof-to-wall junctions. A line on the plan between old and new construction is also a real junction to detail. Retained brick or weatherboard should not simply become an untreated internal face of the pool room.
Coordinate the boundary to adjoining rooms with the air-system design. The appealing idea of opening the pool directly into the main living space needs a careful alternative that preserves a separate environment. A defined connection can bring the pool close to the home without making the living room part of the pool enclosure.
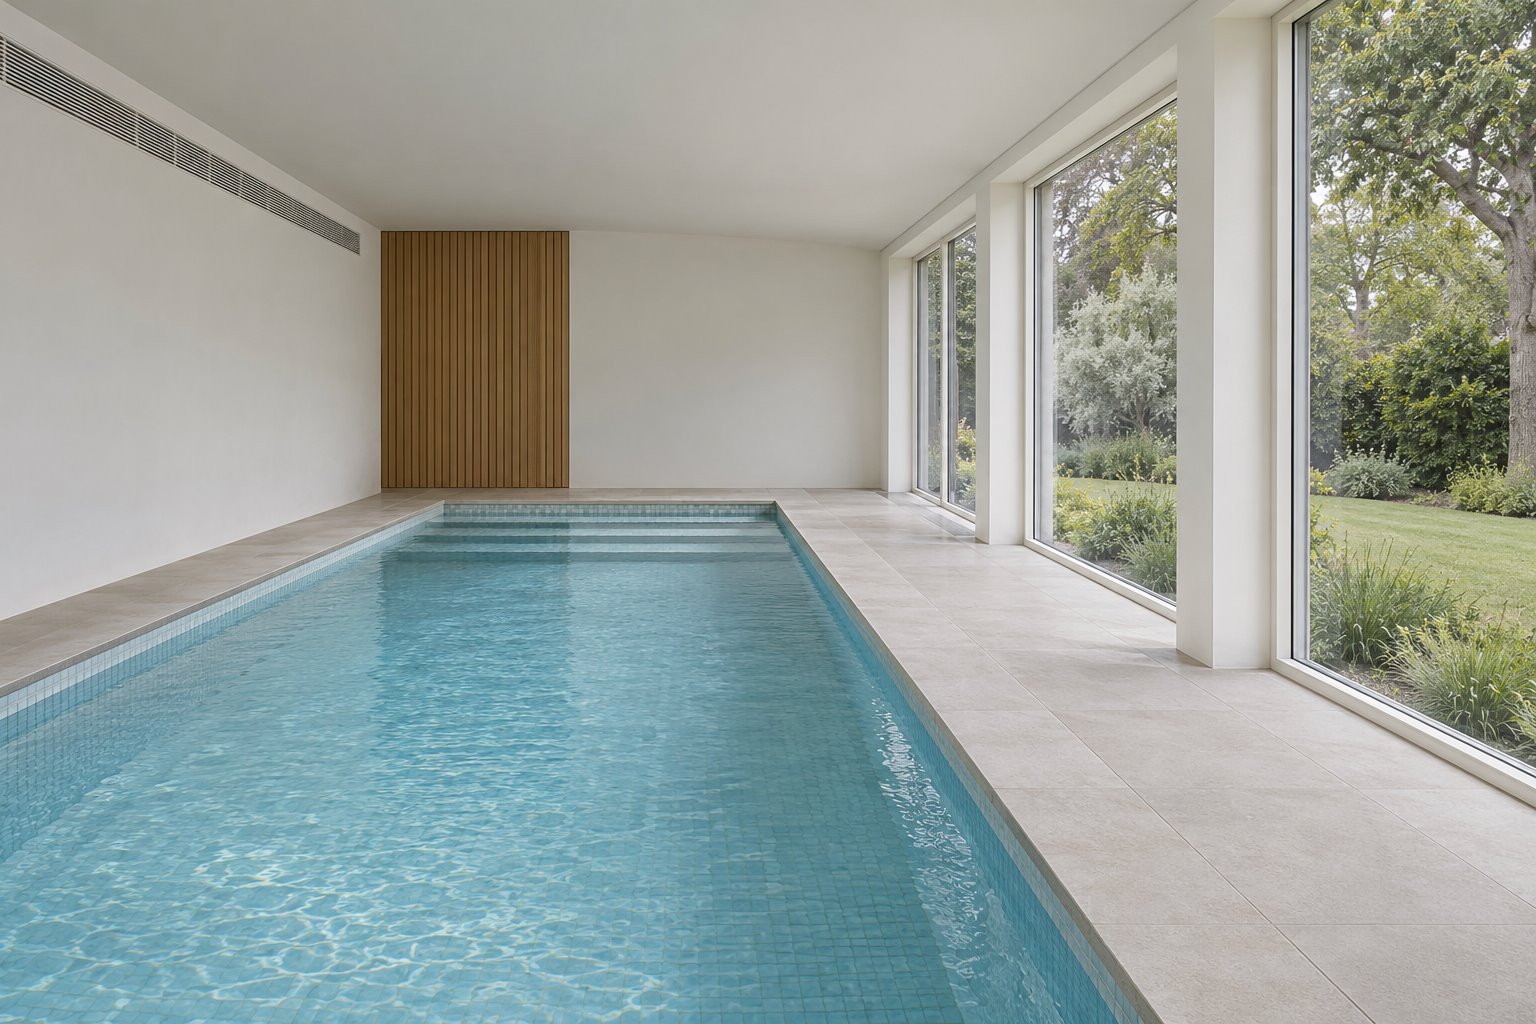
Design the occupied room around the water
Draw the pool surround in use: someone entering the water, another person passing, a towel being collected and the cover being handled. Provide an appropriate place to change and dry off. Compare a nearby existing facility with dedicated accommodation; include the wet route rather than judge only the distance on a plan.
Choose the windows from inside this room. A measured garden view can be valuable without making every wall transparent. Keep useful solid wall for the pool-room systems and fittings, and assess how glazing can be cleaned and maintained. The enclosure can have its own calm architectural proportions while remaining secondary to a valued older house.
Have the full pool-access and barrier arrangement assessed for the actual proposal. The NSW indoor-pool checklist includes doors and windows as well as walls; a pool being inside a building does not remove those questions. Resolve safety, appropriate finishes, drainage and access needs with the design team, rather than treating a concept image as evidence of compliance.
Include the continuing commitment in the project
Request a complete operating assessment covering pool water heating, room air treatment, circulation, controls and care. YourHome identifies pool covers and, where suitable, heat recovery for indoor pools as matters to consider. The appropriate combination needs specialist advice for this pool and its intended use, without an assumed saving or a promise of year-round comfort.
Reserve the equipment location and service route before finishing the house plan. Include space for inspection and eventual replacement, and assess sound near occupied rooms and neighbours. Keeping machinery out of an attractive elevation is only useful if it remains workable after the garden is planted.
Bring benssur the existing house and garden information, the proposed swimming routine and any available pool records. We can develop the architectural scope with the necessary pool, engineering, building-services and other advice, with local coordination and site involvement agreed around the commission. The aim is to understand the complete indoor-pool commitment before it determines the rest of your Burradoo home.
Further reading
- Council — current development control plans for Bowral and Burradoo
- Bowral Township Plan — Burradoo history and residential landscape context
- Wingecarribee Heritage Survey 2009 — Southdown building and garden account
- Council — checking current heritage items and areas
- ASHRAE — coordinated indoor swimming-pool design principles
- YourHome — pool equipment and operating considerations
- NSW Swimming Pool Register — indoor-pool self-assessment checklist
Start a conversation
Planning a home project?
Tell us the site, project type and the main decision you need help with.
No prepared brief is required.