
If the household still enjoys its pool, keeping it can seem like the settled part of a renovation brief. The house changes around the blue shape on the plan. Yet that shape leaves out the pool’s structure, surrounding ground, services and enclosure—the very things a new room may approach.
For a Burraneer home, we would include the retained pool in the first measured drawings and condition investigations. The aim is to find out whether improving the house and keeping the pool make a convincing complete project, before either is treated as a fixed promise.
Understand what keeping this pool involves
Sutherland Shire Libraries describes Burraneer’s peninsula setting on Port Hacking and a postwar building boom following scattered earlier development. That history is a reason to check the actual house and garden records. The pool, retaining walls and later terraces may belong to different projects; their dates and construction should not be inferred from the house’s appearance.
Gather available pool drawings, approvals, service information and repair records. Have the appropriate pool and structural specialists assess what is there and what needs further investigation. Include the surrounding paving and any structure below or beside the water, rather than limit the inspection brief to its visible finish.
A particular Burraneer example shows why that distinction matters. SWF Constructions’ account of its July 2023 Gunnamatta Bay project describes an elevated pool requiring substantial structural remediation and a new pool built within the old shell. That was their project, with its own engineering solution. It is evidence that keeping an existing pool can involve major work, not a repair method to transfer to another home.
Establish that scope before choosing new pool tiles to match the addition. If the retained pool needs significant work, its investigation and repair budget belong in the house comparison from the beginning.
Draw the new room without borrowing the pool’s working space
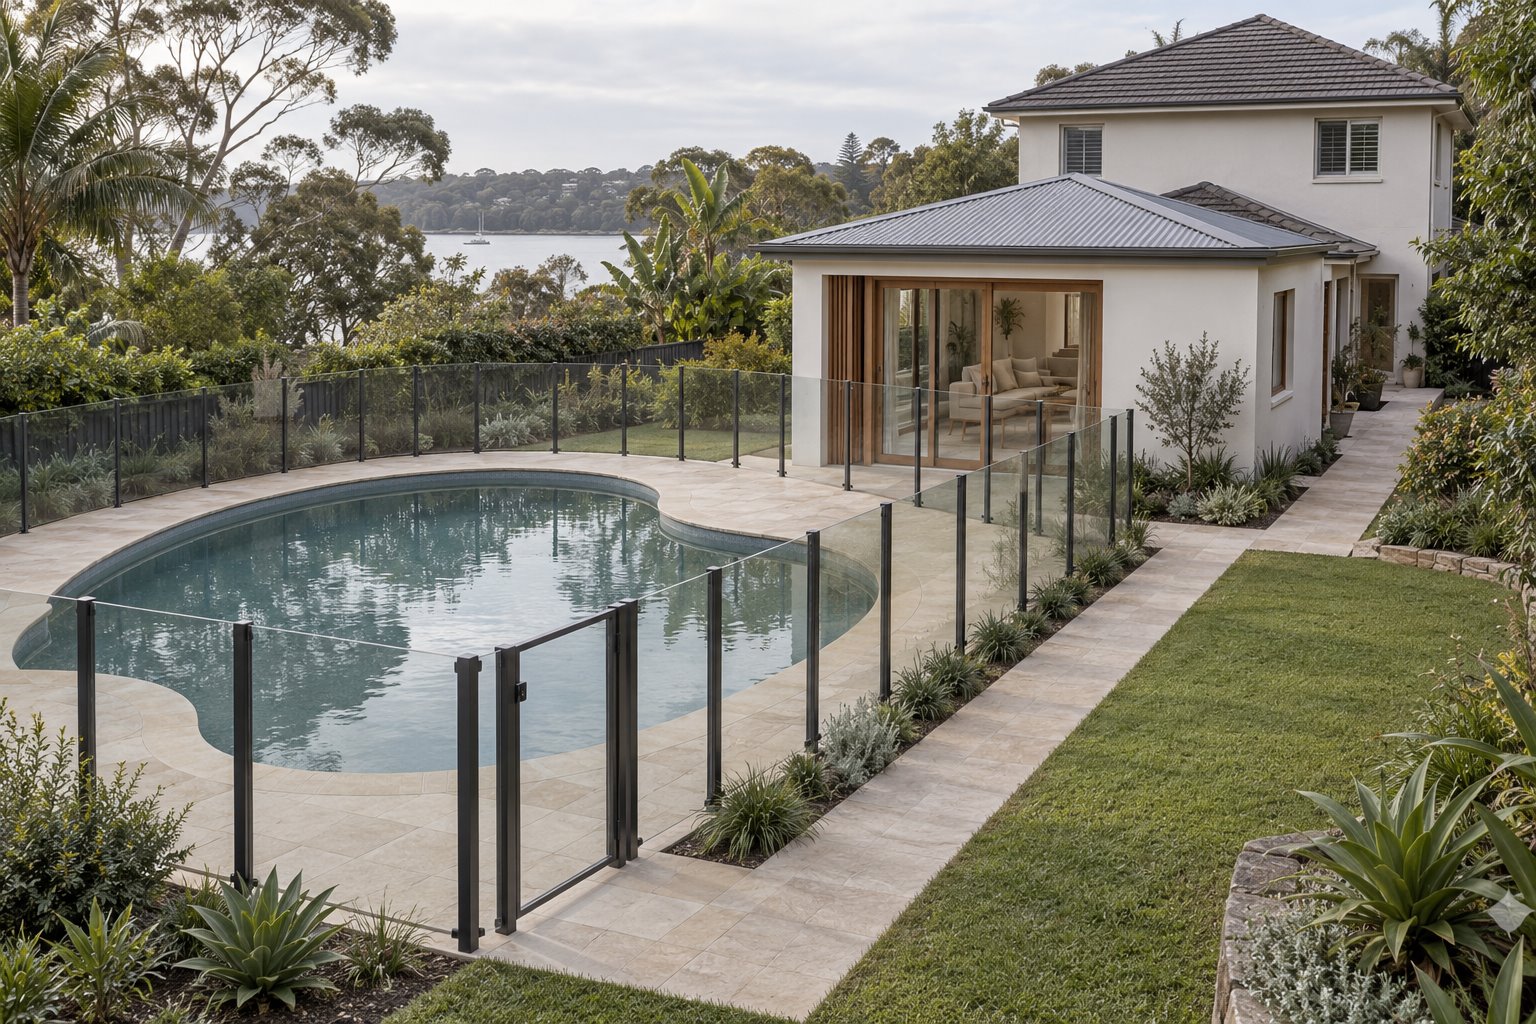
Place the full pool and its surrounds beside a furnished plan of the proposed room. Show the space required for cleaning, equipment access and the assessed barrier arrangement. A strip of paving that looks available for building may already do an essential job.
Then test where the new room can end. A shorter addition combined with changes inside the house may leave a better relationship than an extension pushed close to the coping. Another position may improve the room while keeping the pool’s useful access. Compare the actual accommodation each arrangement provides, rather than accept a cramped junction because the two outlines fit on paper.
Draw sections through the nearest points. Include the existing pool structure and ground, the new foundations and the retained house. Ask the engineers to establish how the works can coexist; the architectural separation visible above ground does not establish the relationship below it.
A waterside outlook may matter to the brief, but it should not make the pool the only subject of every window. Test the view from the sofa or table and retain a useful place for planting and outdoor life beyond swimming. Where there is no water outlook, the same study should work with the actual garden.
Keep the pool’s operation accessible after the house changes
Locate the existing pumps, filters, controls and pipes before placing a new wall or terrace. Show how each is reached for ordinary care and how larger components could eventually be replaced. A tidy equipment corner can become an awkward enclosed pocket once the extension is built.
Changing a room beside that equipment also changes the relationship with noise. A spare outdoor edge may become a bedroom wall or a place where people sit quietly. Obtain appropriate equipment and acoustic advice before fixing that room use, rather than depend on a decorative screen to resolve it later.
Decide which services stay and which need alteration with the pool specialists and licensed trades. Keeping the water in the same position does not mean every connection can remain untouched. Include any required access, drainage and reinstatement in the documented renovation scope.
Recheck the enclosure with the proposed house present
Show the whole barrier and gate against the changed doors, windows, paving and garden. Council’s current pool-safety guidance identifies the barrier’s non-climbable space and warns that landscaping, decks, retaining walls and furniture must not intrude into it. Have the applicable arrangement assessed for this pool and this work; do not rely on a fence photograph or assume an earlier approval settles the altered project.
Trace the everyday route from the home to the rest of the garden with the gate closed. The new living room should have a useful outdoor connection without turning pool access into the route for every household task. Keep the proposed garden furniture in that drawing too.
Discuss the building period with the builder and relevant pool advisers. The pool needs a deliberate protection and enclosure strategy while nearby walls, ground or services change. Whether it can remain in use is a project-specific question, not a benefit to promise in the initial sketch.
Compare the complete retained-pool proposal
Review the house improvement together with assessed pool work, altered services, enclosure and the completed ground around both. If that total asks too much of the available property or budget, revisit the room’s position or extent. Pool removal is another project to investigate where appropriate, rather than a blank space automatically substituted into this scheme.
A replacement home can also be designed around an existing pool, provided its retention is supported by investigation. Bring benssur the available house and pool records, a survey and photographs showing the connections between them. We can explore a Burraneer renovation, extension or new-home direction with the pool’s real footprint and continuing use included.
Further reading
Start a conversation
Planning a home project?
Tell us the site, project type and the main decision you need help with.
No prepared brief is required.