
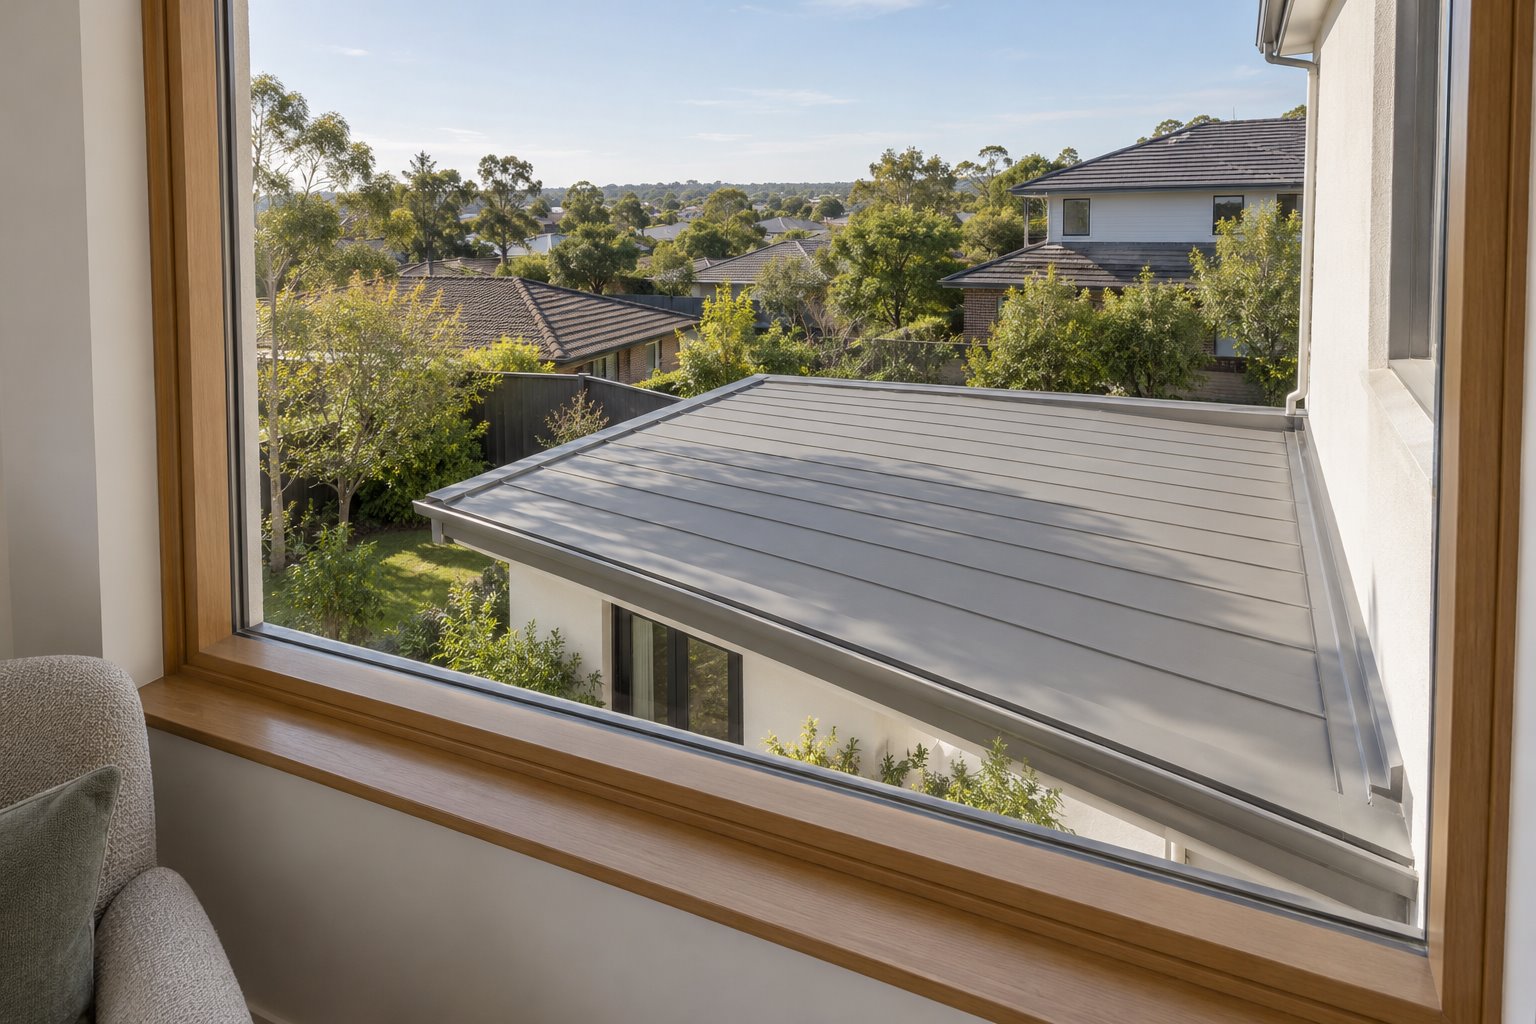
An extension can leave its walls almost out of sight from upstairs while placing a broad roof directly beyond the window. That surface becomes part of the everyday room: something seen from a chair, a desk or a bed. Its relationship with sunlight deserves attention before the roofing is ordered.
For a Caddens renovation or new home, we would draw that view alongside the usual street elevation. The same study should consider relevant higher neighbouring windows and public viewpoints. A roof needs to work for the rooms beneath it and for the places looking onto it.
Find the places looking down onto the proposal
Penrith’s Caddens planning chapter identifies hilltop areas with undulating land, open space and visual connections towards ridges and parks. It separately describes the wider-lot Caddens Road interface and plans a range of housing forms elsewhere. Those differences matter: a lower roof can be seen across a sloping garden or between homes with quite different heights.
Establish the actual ground, existing windows and proposed roof levels with a survey and measured drawings. Check which part of the release-area guidance applies to the property rather than treating every Caddens address as a hilltop site. Record useful viewpoints from lawful access; a guessed neighbouring floor level is an assumption to resolve.
Inside your home, show the view from the occupied position as well as standing beside the glass. A low roof may fill the view from a chair while being less noticeable when standing. Include the window sill and nearby furniture in the section so that the study represents the room people will use.
Study reflected light as a relationship
Seeing a roof does not establish that it will cause glare. The relevant question is how sunlight could meet the proposed surface and be reflected towards a particular occupied place. Roof direction, pitch, ground levels and the changing position of the sun all belong in that investigation.
BlueScope’s technical guidance recommends assessing those factors for the particular building, including season, shielding and finish. For a potentially difficult relationship, seek suitable specialist advice while the design can still change. One attractive rendering in soft daylight cannot show the full annual effect.
For an existing problem, note the affected room, approximate times and seasonal pattern, with photographs where useful. Distinguish reflected light from direct sun entering the window. They may be experienced together, but changing the roof is not necessarily the appropriate response to both.
Compare the roof planes before choosing a darker colour
Test whether the same useful room below can sit beneath a differently directed or positioned roof. A revised pitch, a shorter visible plane or a different arrangement of adjoining roof surfaces may change the relationship with the upper window. Follow any promising option through the full set of relevant viewpoints; moving a reflection towards another room would leave the problem unresolved.
Keep the inside of the addition credible. A roof adjustment can change ceiling height, the position of a high window, the old-to-new connection and the available construction depth. Draw those consequences with the drainage falls and outlets, then assess the structure and waterproofing with the relevant practitioners.
Where an edge treatment or planting is proposed to interrupt the view of a surface, show its real height and position. Test what it does to daylight, outlook and access for care. An eventual tree canopy should not be the only explanation for how the finished building will work.
Give heat performance and visible reflection their own evidence
Penrith’s environmental chapter calls for cool roofs while also addressing potentially glaring finishes on roofs below public places or taller buildings. Read those requirements together with the applicable precinct provisions. Choosing a dark roof simply to make a drawing look quieter may work against the project’s heat strategy and does not establish that glare has been resolved.
NSW’s BASIX guidance expressly distinguishes these questions: lower solar absorptance need not mean greater glare, and suitable roofing can combine low heat absorption with low light reflection. Ask for the selected product’s relevant information rather than infer performance from a colour name.
Compare the actual finish as well as its tone. BlueScope, for example, describes its matt range as diffusing reflected light. That is a characteristic to investigate for a specific system, not a guarantee for every grey or matt-looking roof. Have the design team assess the proposed material and geometry together; a small sample or screen image alone cannot certify the result.
Make the roof study part of the home brief
If a sound existing roof is involved, define the improvement before assuming replacement is warranted. A focused change to the room or opening may deserve comparison, with its effect on outlook and useful daylight made explicit. Any alteration to someone else’s roof requires the relevant owner’s involvement; a sketch does not establish that option.
Bring benssur the available survey and plans, photographs from the affected room and a description of when the outlook becomes uncomfortable. For an addition or new home, identify upper rooms and higher surroundings worth testing early. We can develop the occupied rooms and the roofs they look onto as one architectural proposal.
Further reading
Start a conversation
Planning a home project?
Tell us the site, project type and the main decision you need help with.
No prepared brief is required.