
A new room’s termite-management system should be developed with the construction it will adjoin. Otherwise the design can resolve the addition while leaving the old wall, a later service penetration or the connecting terrace outside the discussion.
For a Calala renovation or extension, we would include that whole relationship while the footprint and finishes can still change. The aim is a well-designed home whose protection can be installed, checked and maintained, with the necessary specialist advice informing the architecture early.
Find out how the retained Calala home meets the ground
A 2020 site-compatibility assessment for 47 Darrell Road describes earlier lightweight timber cottages on piers and newer brick-veneer or rendered-brick houses on slabs in its surrounding Calala locality. These are different construction starting points. Identify what is actually present at your address, including later additions, before selecting protection for the proposed work.
Council’s 2024 Housing Strategy also identifies Calala’s Redbank, The Outlook and Carinya School release areas. A renovation of an established home and a new build in a release area do not begin with the same records or junctions. The dated strategy is context; confirm the property’s present planning and building requirements separately.
Gather available termite-system notices, installation records, inspections and details of later work. Ask an appropriately qualified pest-management practitioner to establish what can be relied on, what remains unexamined and whether there is evidence needing further attention. A wall’s brick surface cannot tell us what timber or protection lies behind it.
Keep building and pest assessments distinct in scope. NSW’s inspection guidance notes that a general pre-purchase building report does not ordinarily include termite detection and cannot establish the condition of concealed areas. An old report should inform questions, rather than stand in for the investigation needed for this renovation.
Draw the addition through its junctions
CSIRO’s Managing Termites guidance explains that extensions can compromise existing barriers, and specifically calls for appropriate protection where a new slab meets an older one. Bring the building designer, structural adviser, builder and termite-management specialist into that junction discussion before fixing a seamless-looking floor or wall.
Develop the new room’s connection in plan and section. Mark what is retained, cut back and newly built, with the positions that need inspection. A contemporary addition can have a clear architectural break at the old house while its technical systems still require a coordinated relationship. A concealed line in a perspective is not that design.
Place proposed plumbing, electrical and other service routes on the same drawings. YourHome identifies service penetrations among termite risk factors. Agree how the selected system will accommodate those routes with the responsible practitioners; an unplanned later hole through completed construction can affect more than its visible finish.
Compare a connection or service position that is straightforward to coordinate with one requiring extensive disturbance of retained work. Keep useful room proportions and furniture in the study. The purpose is to find a sound whole arrangement, rather than preserve a preferred bench or window at any construction cost.
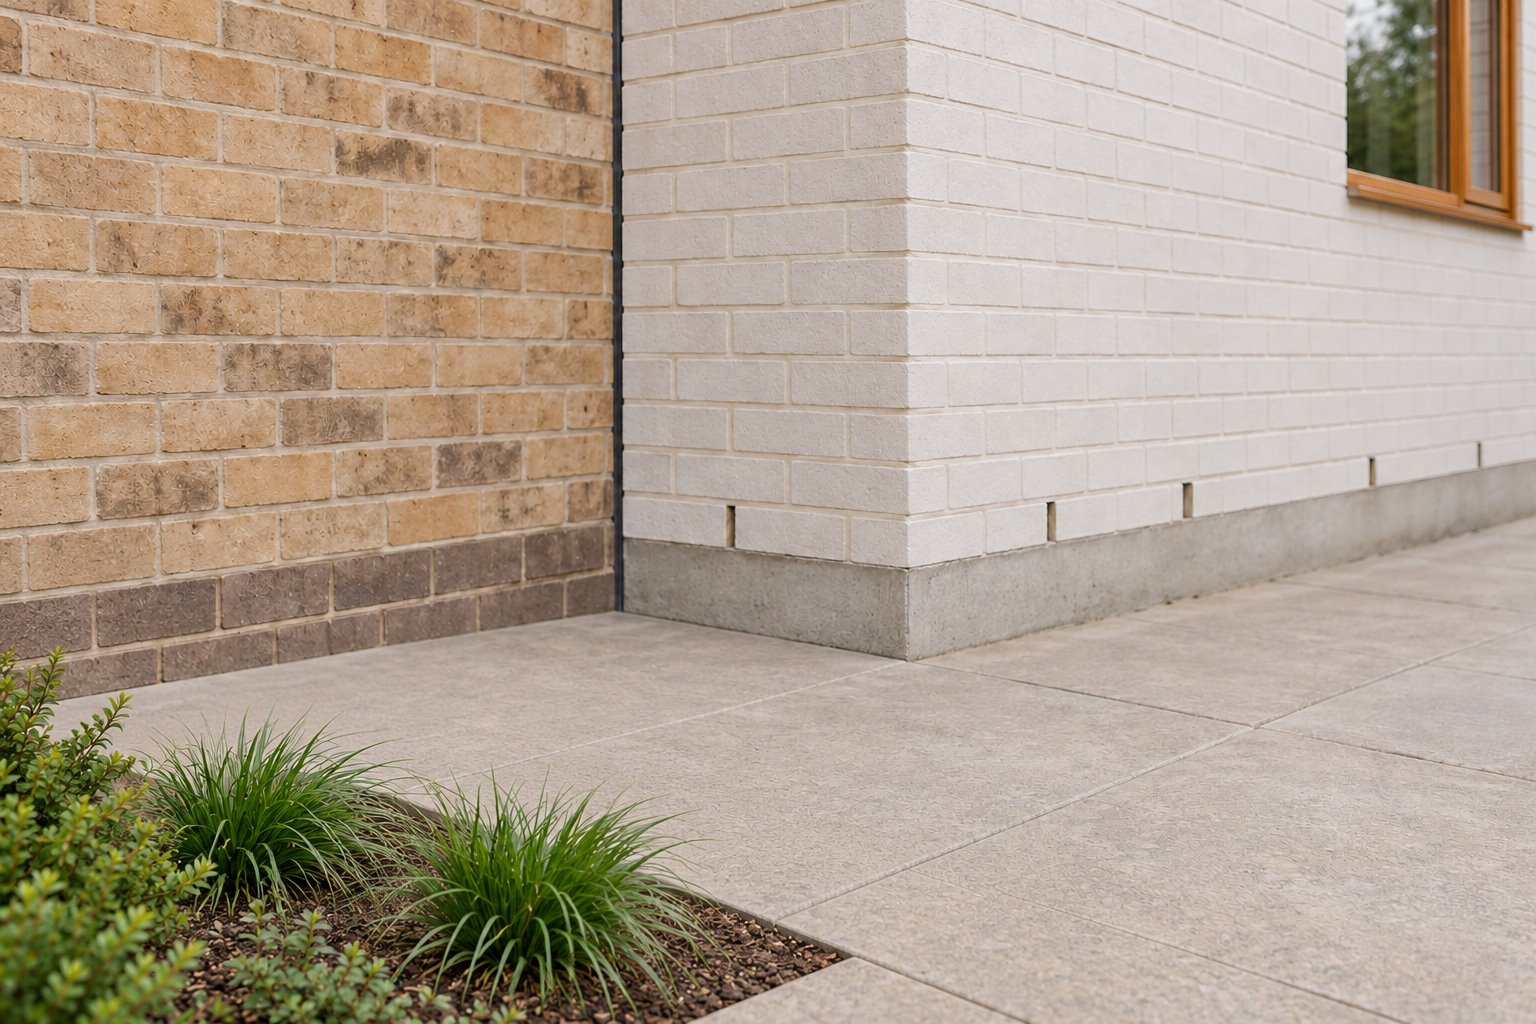
Reserve visible edges in the garden proposal
Give the proposed terrace, steps, paving and planting their finished levels alongside the building section. Ask the termite specialist to identify the inspection zones and access that this actual system requires. Then draw those provisions as deliberate parts of the exterior, with the materials and edge proportions resolved.
An uncovered base can become a quiet horizontal element beneath a new wall. A path may turn away before meeting a bed, or a terrace may stop short of an important junction. Compare those forms with the outdoor furniture and ordinary route to the garden still present. Required clearances must come from the actual design advice; a tidy-looking gap proves nothing by itself.
Coordinate drainage, irrigation and planting with the retained building. YourHome identifies moisture, abutting construction and soil, as well as restricted subfloor conditions, among the factors to investigate. Choose a garden arrangement that can keep the assessed zones visible as plants grow and mulch is renewed, rather than depend on the first planting day.
Agree checks before the work is covered
Set the inspection and documentation stages with the builder and relevant specialists before enclosing the new junction or completing the landscape. Include affected existing protection in the scope, together with any necessary repair and reinstatement. A quotation for the new room alone may omit work that the connection makes necessary.
Keep the installed system information and care instructions with the house records. CSIRO notes that building and garden alterations can affect protection and recommends regular inspections. Agree a suitable inspection and maintenance plan with the practitioner, including access after the project is occupied.
Treat any future change—a new deck return, additional pipe or built-in garden seat—as a reason to check the recorded arrangement before work proceeds. The architecture should leave choices for ordinary household life without concealing the parts that the protection strategy relies on.
For a new Calala home, coordinate the chosen construction and termite management from the first room and site drawings. For a renovation, bring benssur available building records, relevant inspection findings and the accommodation you want. We can develop the architectural options with appropriate local pest, structural and building advice, making the complete junction and finished garden part of the project scope.
Further reading
- Planning Portal — 2020 Calala site-compatibility assessment, surrounding building context
- Tamworth — Housing Strategy 2024, Calala release-area context
- Tamworth — current development control plan gateway
- CSIRO — Managing Termites, 2021 general building guidance
- YourHome — termite assessment and renovation maintenance
- NSW — scope and limits of building and pest inspection reports
Start a conversation
Planning a home project?
Tell us the site, project type and the main decision you need help with.
No prepared brief is required.