
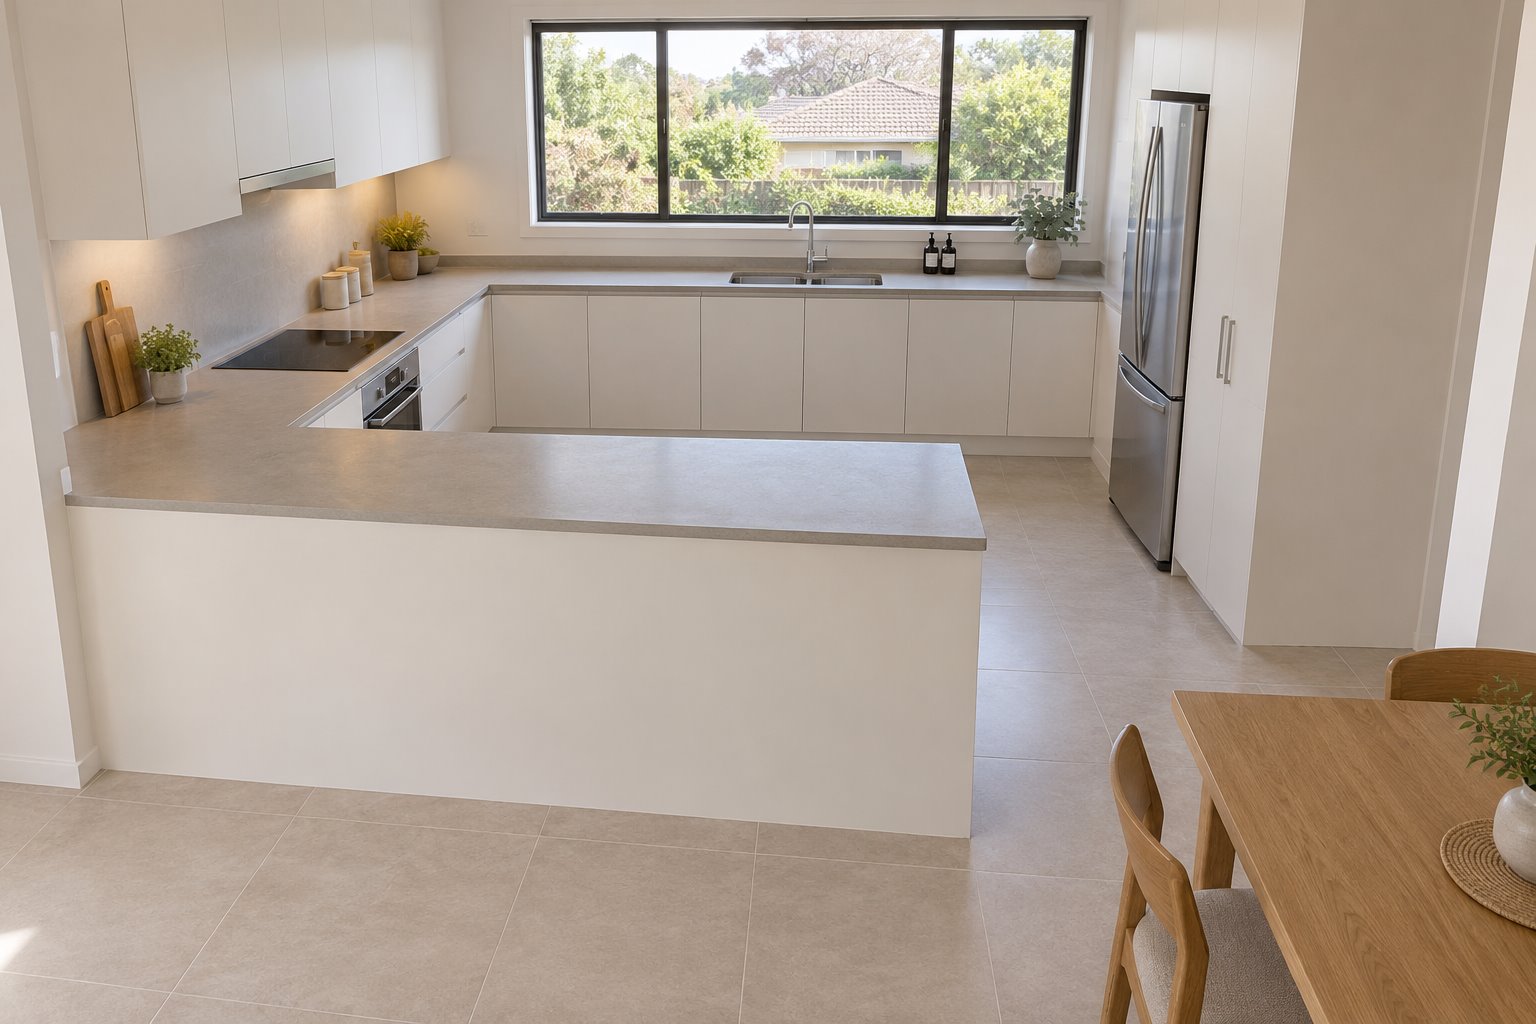
Connecting one end of a bench to the wall changes the way a kitchen is entered. A peninsula can give preparation a defined edge and keep passing traffic outside it. It also leaves one entrance to share when someone is cooking, another is unloading and a third wants something from the fridge.
In a Cambridge Gardens kitchen renovation, we would test that fixed end before choosing the bench shape. Compare a peninsula with a freestanding island using the same appliances, storage and dining table. Keep the difference in movement visible instead of judging both from an empty room.
Decide whether the kitchen should be a through-route
Trace the journeys that currently cross the kitchen. Do people need to walk through it to reach the garden, laundry or another room, or do they enter mainly to use the fittings? A peninsula can hold a working area apart from a route outside it, provided that outer route has been properly reserved.
An island gives access around both ends. That can shorten several journeys or encourage traffic through the preparation space. Draw both possibilities rather than assume an extra route is always beneficial. Where someone needs to pass behind the person cooking, the occupied aisle deserves particular attention.
Test the entry from the dining side as well. A shorter peninsula may make the turn easier while offering less bench. Reversing its attached end can change which work position the entry approaches. Those are different floor plans even where the overall kitchen area stays the same.
Read the room within the existing house
Penrith’s 2008–09 urban study describes Cambridge Gardens within a group of estates developed particularly from the late 1970s to the mid-1980s. That history is a reason to measure the actual retained kitchen and its later alterations. It does not establish a standard layout, wall construction or service arrangement for every home.
The study also records an irregular street pattern, including Trinity Drive. Use the actual north direction, windows and garden connection when adapting a plan; the back of the house is not automatically the useful sunny side. Record which existing opening provides daylight to the working area before placing tall cupboards or an attached bench.
Current Penrith environmental guidance treats shading, air movement and climate-appropriate openings as connected design matters. Keep the intended window operation and solar protection workable within the joinery proposal. A new bench should not make reaching a latch or using a blind unnecessarily difficult.
Check the present property requirements and have any proposed wall opening assessed. An attached peninsula is joinery; it is not a structural explanation for removing the wall beside it. The survey of existing fabric and the proposed alteration need to remain clear.
Give the closed corner an honest storage plan
The connected end can create a useful continuous work surface and a deep internal corner. Draw what can actually be reached beneath it. Two cupboard fronts meeting neatly at right angles do not demonstrate that the space behind them is convenient to use.
Compare the selected corner fitting in its open position with ordinary drawers stopping short of the junction. Access from the dining face may be another option for suitable contents. Include hinges, handles, pull-outs and nearby drawer fronts so the storage can operate without one part blocking another.
Do not lengthen the peninsula simply to recover a nominal cupboard volume. Establish the useful storage gained against the entry and standing floor it occupies. The island option may offer simpler access to its contents, while asking the room to provide circulation around another end.
Use the entrance while appliances are open
Put the dishwasher, refrigerator and oven into their intended positions with doors open. Then show the person using each one and someone entering the kitchen. A peninsula can fit comfortably when everything is closed yet place the dishwasher across its only entrance during clearing.
Moving an appliance within the same layout may resolve the conflict; changing the peninsula’s length or attachment side may do more. Keep a realistic preparation surface and suitable appliance installation requirements in each option. Moving the problem to another working position is not a useful improvement.
YourHome’s adaptable-home guidance calls attention to circulation, workspaces beside appliances and individual differences in reach and ability. Discuss particular access needs early. An apparently generous opening at the end of the bench does not establish that the complete kitchen can be used comfortably.
Leave the dining table in the comparison, with chairs occupied. Its position should work with the peninsula’s entry and the route outside the kitchen. The purpose here is to choose the working boundary, rather than require stools on every bench or replace the table by default.
Resolve the attached end as part of the renovation
Draw the benchtop’s meeting with the existing wall, its support and the finished end beside the entrance. Coordinate any necessary services and fixing with the joiner and relevant trades. Keep maintenance and future replacement practical without assuming the old wall is available for every new connection.
For a house extension or new home, establish the kitchen’s entry relationship while room proportions and openings can respond. For a focused renovation, bring benssur the existing plan, photographs and a description of who needs to pass during preparation and clearing. We can compare the attached and freestanding arrangements through the ordinary movements each would support.
Further reading
Start a conversation
Planning a home project?
Tell us the site, project type and the main decision you need help with.
No prepared brief is required.