
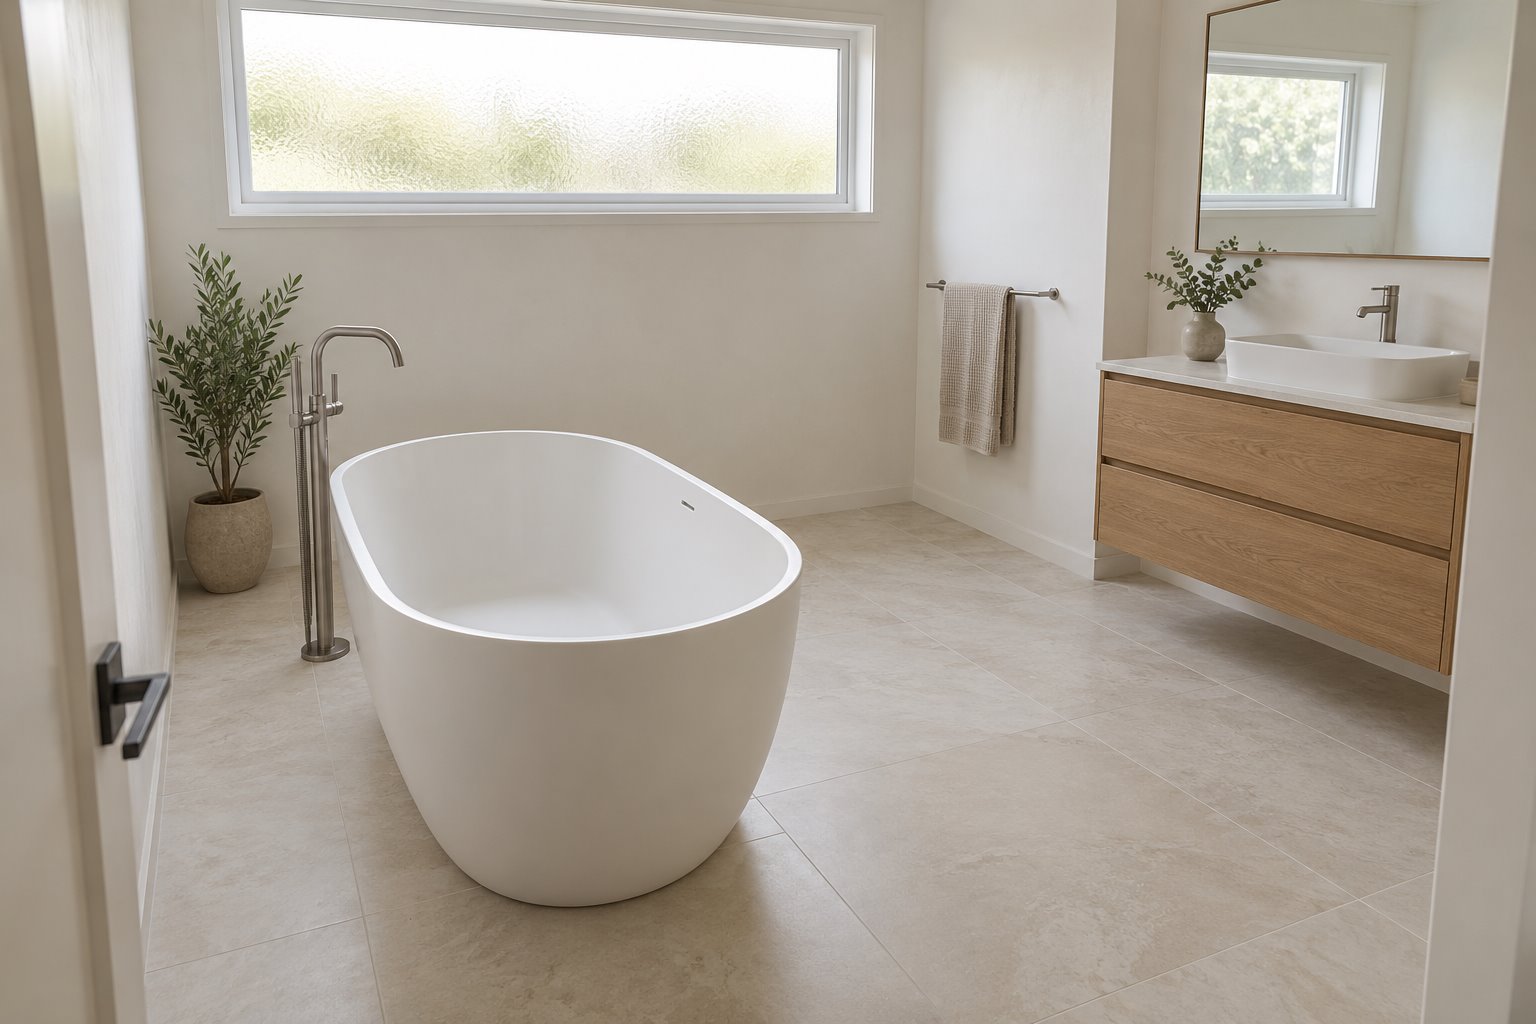
A freestanding bath shows more of the floor around it. That can make a bathroom feel open, while also creating edges that need to be reached and cleaned. A built-in bath makes a different room: its surround occupies space but can form a useful, deliberate edge.
For a Cameron Park renovation, we would draw both arrangements within the measured bathroom before choosing the sculptural outline. The bath itself is only part of the space the household will use.
Compare the bathing shape with the floor it occupies
Begin with how the bath is used and who needs to use or assist at it. Check the internal shape, base, backrest and rim of actual candidates. Two baths with similar external lengths can offer different positions inside. A larger outline does not establish a more comfortable bathing place.
Put each actual outer profile on the same room plan. Keep the doorway, vanity and other fittings present, then mark the place to stand beside the bath and reach its controls. A freestanding shell may be a strong feature while leaving an awkward route around one rounded end. A built-in version may give a clearer arrangement in the same room.
Draw the cleaning access too. A thin visible gap behind a freestanding bath can look like generous separation in an image while being difficult to reach in practice. Discuss the intended cleaning method and actual product installation requirements before deciding where the bath sits. Do not treat leftover floor between curved sides and straight walls as automatically useful.
If particular access or assistance needs are involved, develop the complete arrangement with suitable professional advice. Freestanding describes a type of installation; it does not mean the bath is easy for everyone to enter or use.
Give the built edge its own architectural design
A built-in bath deserves a fully drawn surround, with its actual structure and finished thickness allowed for. Compare the edge beside the wall with the space needed on the approach side. An unnecessarily broad ledge can consume standing floor without adding a useful surface.
Keep the rim, taps, wall finish and nearby storage in one elevation. A considered surround can meet the wall as a quiet horizontal line and offer somewhere appropriate for bathing items. Decide what belongs there so it does not become an oversized shelf that makes the bath harder to approach.
A back-to-wall bath provides another option to examine. Caroma’s current range includes baths designed for that installation, with a formed outer body meeting the wall. It is a distinct product and detail, rather than a freestanding bath pushed against the tiles. Obtain the appropriate instructions for the selected type.
For a freestanding version, draw the filler and controls with the surrounding floor. A floor-mounted fitting introduces its own support and service position; a wall-mounted fitting needs the actual bath-to-wall relationship resolved. Select the arrangement through reach, maintenance and construction as well as appearance.
Fit the choice to the particular Cameron Park home
Lake Macquarie’s council history records the earlier Estelville subdivision in 1905 and substantial expansion of Cameron Park’s housing and infrastructure since the early 2000s. A recent-sounding suburb name should not substitute for investigating the building. Establish the bathroom’s actual age, alterations, floor and service positions.
Council’s 2020 strategic plan envisaged medium-density housing near the George Booth Drive centre as well as continuing services at Northlakes Drive. Those were strategic intentions, not a description of every completed home. They also caution against assuming one building arrangement: a detached-house bathroom and one within a shared building need different property and construction enquiries.
Keep useful existing openings in the comparison. Moving a bath to the centre of a room may create room around its body while changing the window’s reach or taking floor from another fitting. Retaining the bath along a wall may preserve the layout more easily, provided the resulting bathing and standing space work.
In a house with enough existing bathroom area, the improvement may come from a better-fitting bath and a resolved edge. If changing the room’s boundary or adding space is proposed, show the specific benefit alongside the effect on the adjoining bedroom or passage. The choice of bath should follow that whole-room study.
Include the work beneath and behind the fitting
Have the floor, intended bath and filled operating loads assessed by appropriate building or structural practitioners, particularly where the room is upstairs or the floor has been altered. A lighter-looking shell does not establish the support needed. Confirm the actual waste and water routes with the plumber before relying on a new position.
The complete wet-area construction needs to suit the selected installation. Caroma’s current-linked back-to-wall instructions, for example, include product-specific support, fixing, waste connection and testing details. Resolve those alongside the wet-area design with the project team, using current requirements and the actual product. The name freestanding does not remove the work around or under it.
When replacing a built-in bath, identify how the surround and retained wall or floor finishes will be affected. Compare the complete removal, repair, waterproofing and reinstatement scope with keeping a suitable arrangement. Avoid choosing a new silhouette before understanding the edge it leaves behind.
Bring benssur the bathroom plan, photographs and the bath types you are considering. We can develop a Cameron Park bathroom renovation within a focused refurbishment, extension or new-home brief, with the bathing space, surrounding room and complete building work considered together.
Further reading
Start a conversation
Planning a home project?
Tell us the site, project type and the main decision you need help with.
No prepared brief is required.