
An existing mezzanine can make a tall apartment feel like two very different homes: an open living room below and a more tucked-away place above. Renovating the upper level can improve that arrangement, but enclosing it or adding floor thickness also changes the rooms underneath and beside it.
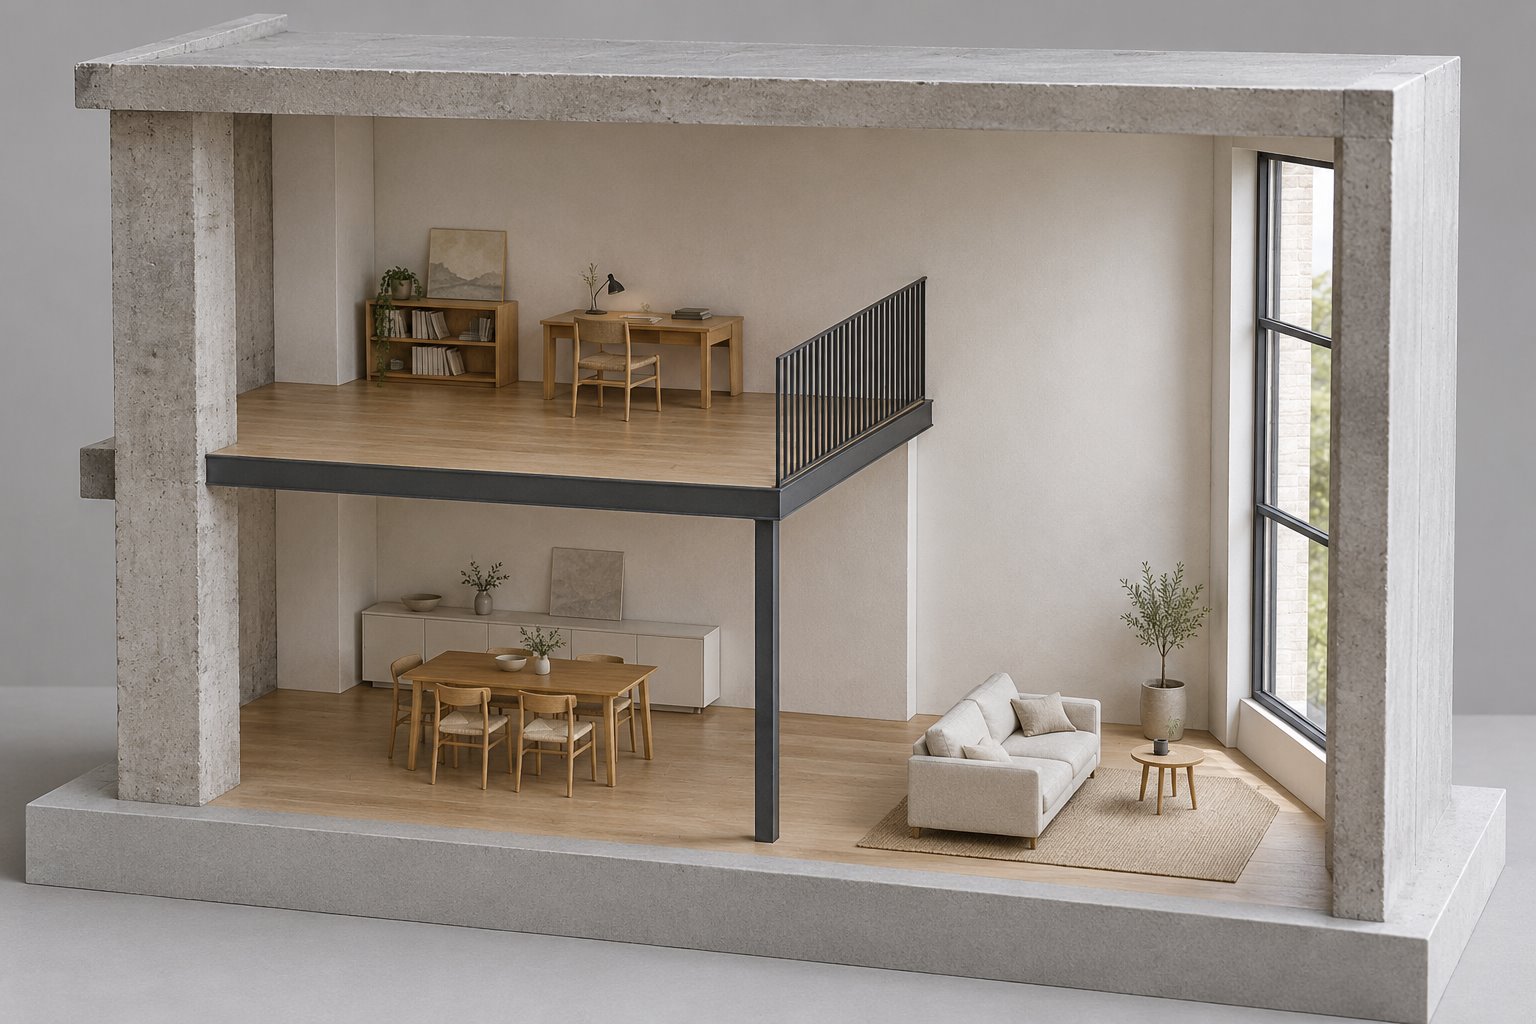
For a Camperdown apartment with an established mezzanine, we would study the two levels in section before settling the room plan. The useful question is what the existing intermediate floor can become, with enough space to use both sides of it comfortably.
Understand the conversion you have inherited
Camperdown has a documented example of this layered building history. Archer Office’s Camperdown Warehouse project is a residential renovation in a former car-assembly building converted into apartments in 1993. The architect’s published account describes an existing apartment within the original concrete shell; the completed work dates from 2018.
CCAA’s 2023 case study identifies the building as Rhodes House, originally built in 1926. It records a mezzanine and double-height living room in the earlier apartment conversion, then a later reconstruction of that intermediate accommodation. This is one credited local project, rather than a description of every Camperdown apartment or a model to reproduce.
For another converted home, obtain the approved conversion drawings and records of subsequent alterations alongside a measured survey. Distinguish the original building frame from the later mezzanine, partitions and services. An apparently permanent upper room may belong to a much newer stage of work.
Confirm the existing floor’s authorised use and extent before considering changes. Its presence does not establish that it can be enlarged, enclosed differently or loaded with another use. The original industrial building and its residential conversion need to be understood together.
Measure the finished space on both sides of the floor
Draw a section through the lowest beam, the occupied upper floor and the room below. Record the existing walking surfaces and ceilings, then add the proposed finish and lining thicknesses. The clear height written beside an unfinished structure can overstate what the completed room will offer.
Place a chair, desk and standing person in the upper-level study. Include the movement of getting up, reaching storage and arriving from the stair. A spot that suits sitting is not automatically a useful circulation route, and generous space at one edge does not resolve a low obstruction elsewhere.
Make the same drawing for the dining table or living area underneath. Adding a thicker upper floor or a new lower ceiling may affect a room that already works well. Compare keeping the platform and renewing its surfaces with reconstructing it; show the consequences above and below before choosing either.
Have the appropriate practitioners establish the actual structural and building requirements. For the architectural comparison, keep the complete assembly visible rather than use a thin line to make a desired arrangement appear to fit.
Decide how separate the upper room needs to be
An open study can borrow the tall room’s sense of space, but it also shares conversation, television sound and household activity. Test it against the hours it will be used. A desk overlooking the living area may be suitable for occasional tasks and less suitable for confidential calls.
A sleeping room asks different questions. Draw an enclosure, its door, ventilation and actual furniture before calling the mezzanine a bedroom. Check what can be seen from the lower room and how the stair arrives. Privacy gained upstairs should not depend on another occupant avoiding the living room.
Compare an open upper space with a properly investigated enclosure on the same drawing. A screen may filter a view without creating acoustic separation. A glazed wall may share light while retaining visual exposure. Be clear about which benefit the proposed boundary actually provides.
Keep a usable arrival area at the top of the existing stair. A bed, desk or full-height cupboard should not consume the place needed to enter and turn. If the intended use requires substantial access changes, include that work in the comparison rather than treat the stair as a finishing detail.
Let the tall window work across the section
Where a tall retained window serves the main volume, draw its relationship to the mezzanine edge. Moving that edge towards the glass may give the upper floor more area while leaving the room below looking into a darker recess. The position of the floor matters as much as the size of the window.
Study daylight from the lower dining place and the upper desk, including the effect of proposed cupboards and enclosures. A lighter finish beneath the platform cannot replace an obstructed route for daylight. Keeping the existing edge, or locally reducing its extent, may offer a better balance than extending it.
Retain enough of the tall room to be useful in daily life. That may mean a sitting place beside the window while dining remains beneath the platform. Show furniture in both areas so the remaining full-height space earns its place as occupied accommodation.
Compare the complete renovation
Bring together two credible scopes: selective renewal of the existing mezzanine, and more substantial alteration where the existing arrangement genuinely prevents the required use. Include supports, access, services, guarding and reinstatement below. A new upper room should be assessed with the work it asks of the whole apartment.
For strata property, confirm the actual boundaries and permissions before treating a column, slab, external window or ceiling as solely yours to alter. NSW renovation guidance distinguishes structural work from cosmetic changes. Establish the property’s responsible council and use the relevant City of Sydney or Inner West advice route; a published nearby conversion does not establish approval for yours.
Bring benssur the conversion drawings, photographs of both levels and a clear description of what the upper space needs to do. We can compare a restrained renovation with a larger intervention while keeping the lower room, retained building and usable upper accommodation in the same architectural study.
Further reading
Start a conversation
Planning a home project?
Tell us the site, project type and the main decision you need help with.
No prepared brief is required.