
The bright outline around a closed bedroom blind can matter more than its fabric colour. Light may arrive around the sides, over its top or below the lower rail even when the material itself is opaque. Changing the fabric alone can leave those paths in place.
For a Canley Vale renovation, we would begin by tracing the light that reaches the actual bed. A darker room may be achievable through a considered covering and its surrounding detail, while keeping the window useful when that covering is open.
Find the light from the position that matters
Describe when the room needs to be darker and how dark you want it. Early morning, daytime rest and evening use present different conditions. Record the troublesome light at those times from the normal bed position, then identify the opening or edge through which it arrives.
The NSW Government identifies a Canley Vale evening precinct extending from Phelps Street to Clifford Lane, with the station at its heart. For a home near that active centre, include the actual surrounding lights in the study. Their direction, height and timing matter more than assuming every address has the same exposure.
Look at the room’s own lighting too. A bedside lamp, illuminated control or light from the passage may remain visible after the window is covered. Separating those sources early helps define whether the project needs a better blind, a change elsewhere in the room or both.
Council’s current-linked Canley Corridor guidance describes apartments, single homes and duplexes around the local centre. Establish the actual window and building arrangement. An apartment opening, a later replacement window and a retained house’s timber frame may need different fixing and property enquiries before a close-fitting system is proposed.
Compare the covering as a complete assembly
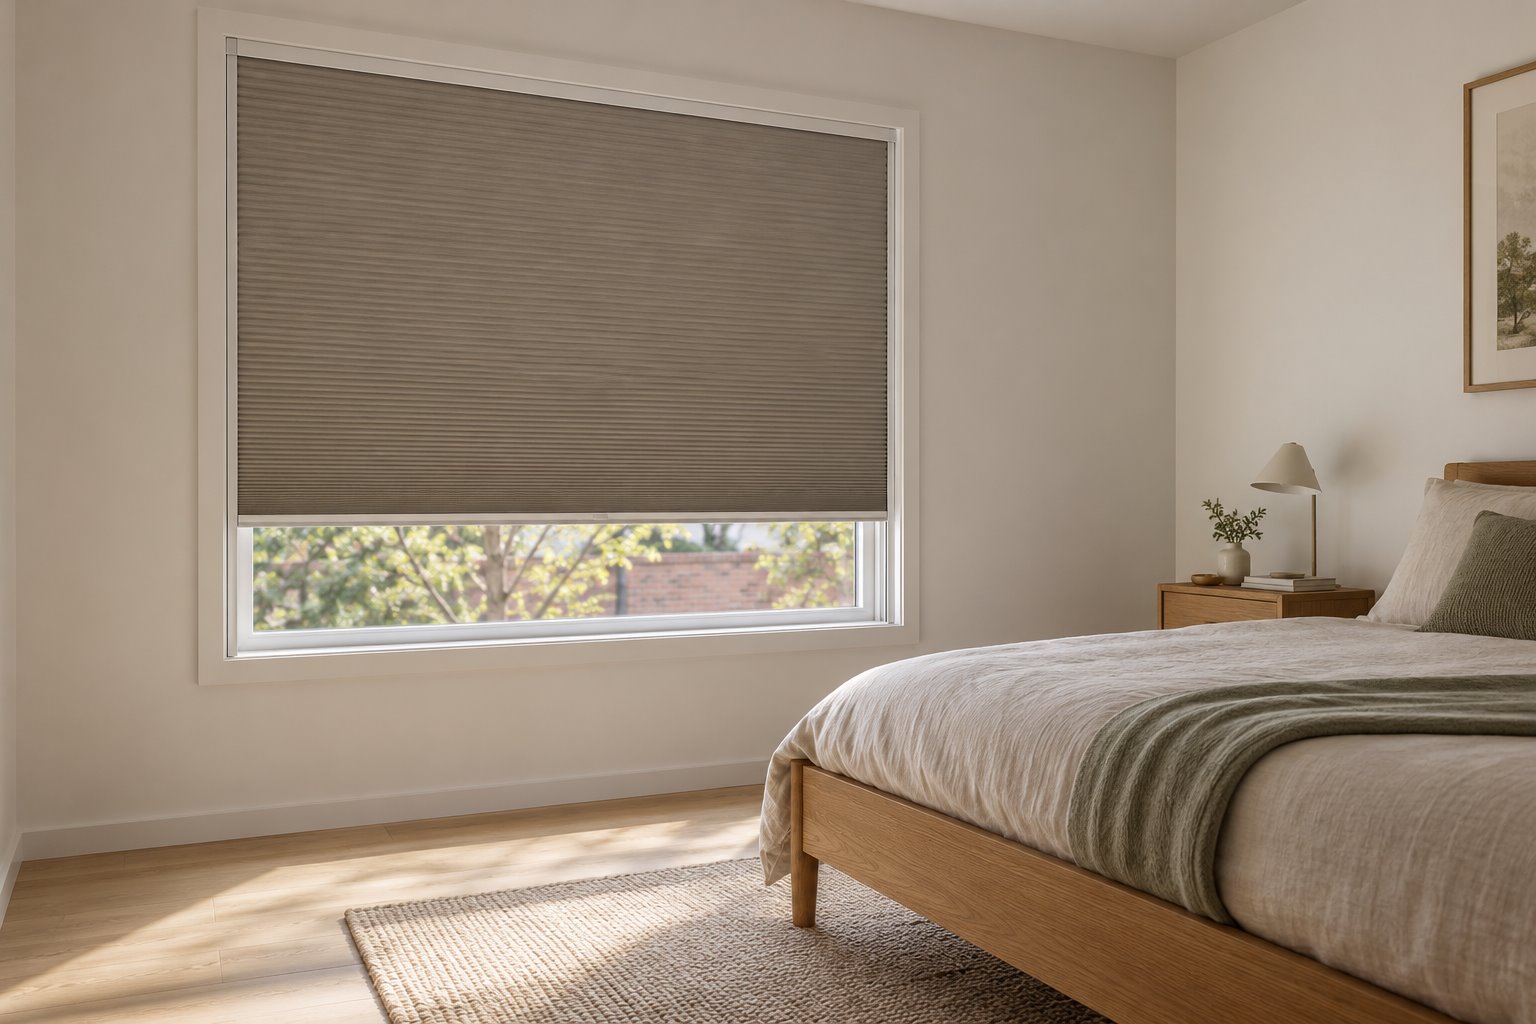
Distinguish light passing through the chosen material from light passing around it. Ask the supplier to demonstrate the proposed fabric and explain the head, sides and lower termination as one installation. The word blockout on a sample does not describe all those junctions.
Compare a blind within the reveal with one overlapping the opening on the room side. Draw the actual fabric width, bracket positions and remaining edge gaps. An overlap can use more of the surrounding wall; a recessed installation depends on the dimensions and shape of the reveal. Decide through the particular opening rather than a universal mounting preference.
Some systems include side channels intended to address edge light. Luxaflex’s current information describes that relationship between its shade and channels. Have the supplier establish a suitable complete system and realistic result for this window, including its head and lower edge. A pair of generic strips added afterwards is not equivalent to a resolved assembly.
Record the existing architrave, sill and frame condition before detailing the new covering. Keep any valued fabric and the actual supporting construction visible in the proposal. A small furnishing project can become more intrusive if its design depends on cutting back the surrounding window trim.
Reopen the room for daylight and window use
Show where the covering sits when raised or opened, and how much glass remains available. A bedroom that needs darkness at particular times can still have a useful daytime outlook. Test the open and closed states with the same bed, bedside table and storage present.
Check the window handle and opening movement with the proposed blind. A close-fitting edge can occupy the space needed to reach or move part of the window. Establish the actual assembly and its operation with the supplier before accepting a tidy closed elevation as a complete design.
Keep the intended ventilation strategy in that comparison. If the room relies on an opening window, understand when it can be used with the covering and what happens while the room is darkened. Obtain appropriate advice where another ventilation arrangement is needed; a better light seal does not establish fresh-air provision.
Place the control where it can be used comfortably with the room furnished. Compare suitable manual and motorised options through the actual reach, installation and maintenance requirements. Have the installer resolve the selected system and applicable requirements; concealed operation still needs a practical way to be serviced.
Include the other light paths in the finished room
If light enters through a glazed internal opening or around the bedroom door, examine that relationship separately. Check what the opening contributes to the rest of the home and which building requirements apply before closing or altering it. Covering the external window more thoroughly may have little effect on that source.
Keep a useful lighting arrangement for reading, entering and moving around the room. It should be possible to select the light needed for those activities without relying on the main ceiling light every time. Coordinate suitable controls and any electrical work while the room design can respond.
Allow the completed proposal to be checked under the conditions that prompted the work. Review the edges, controls and ordinary window operation with the responsible supplier or project team. Bring benssur a furnished plan, photographs of the light paths and the existing window. We can compare a focused Canley Vale bedroom refurbishment with the wider changes a home renovation, extension or new build might need.
Further reading
Start a conversation
Planning a home project?
Tell us the site, project type and the main decision you need help with.
No prepared brief is required.