
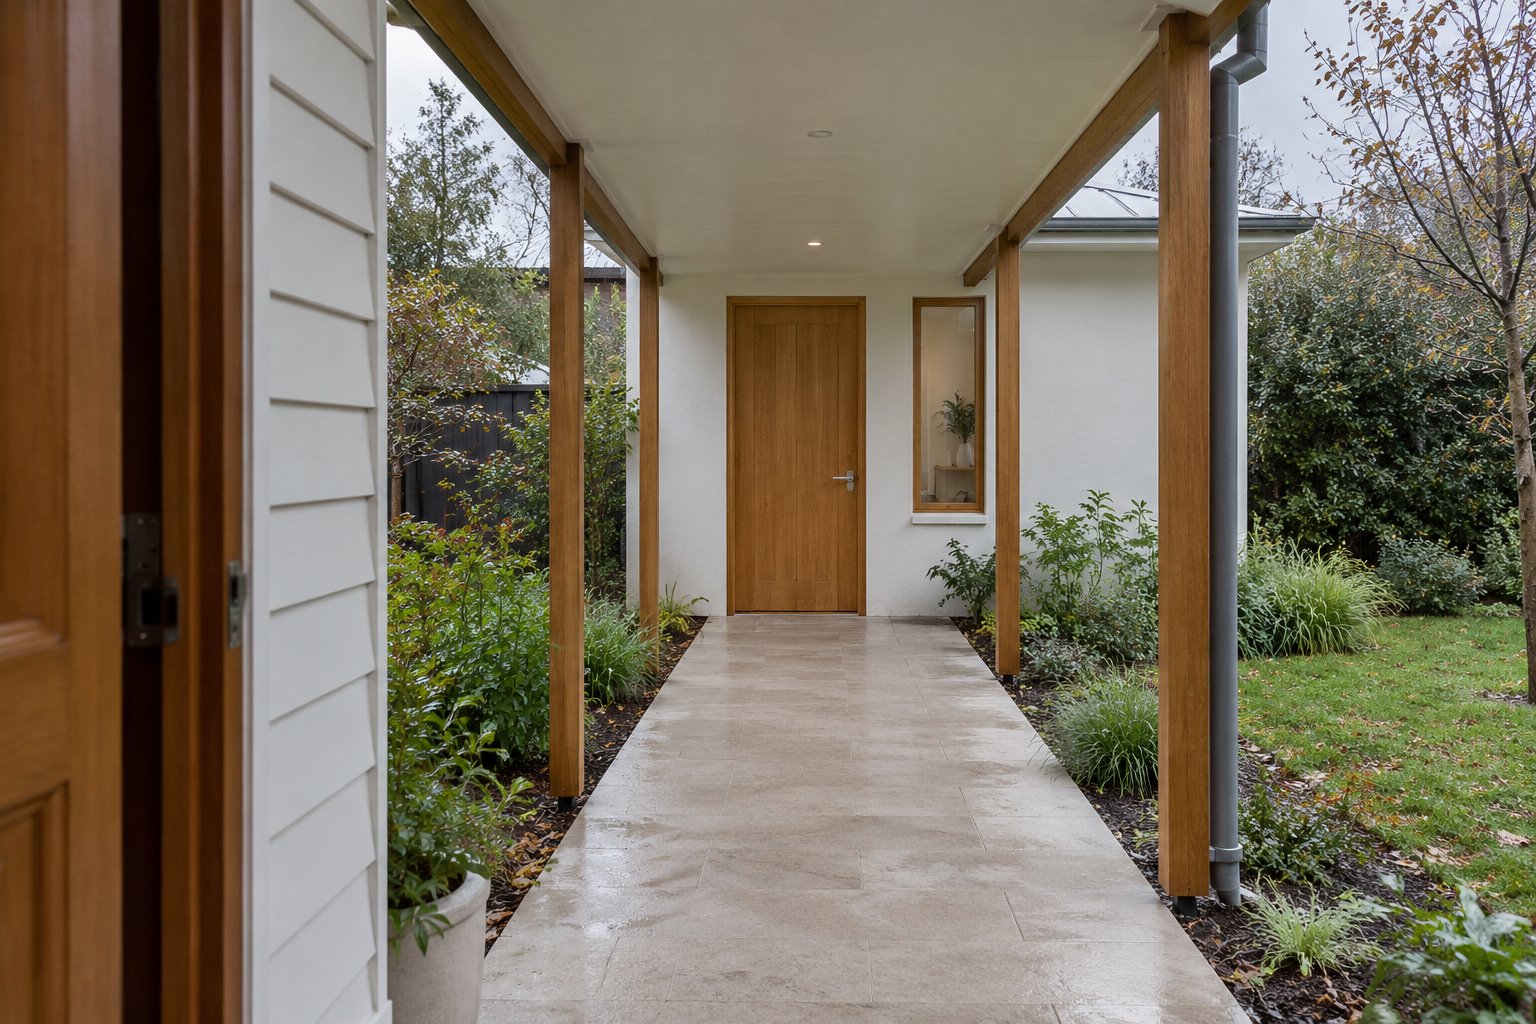
A small roof can connect two building forms in an elevation while the journey beneath it remains outdoors. That distinction matters when an addition sits apart from the retained house. The link may be a sheltered garden passage, or it may need to become a complete enclosed part of the home.
For a Casino renovation or extension, we would choose between those arrangements early. Each puts the house’s weather boundary in a different place. Adding glass later is a change to the building, rather than simply a finishing choice for an otherwise identical passage.
Mark where each room closes to the outside
An open-sided covered link leaves an external doorway at each end: one into the retained home and another into the addition. The roof shelters the route, but does not make those doors redundant. Draw both complete assemblies, including how they close, their thresholds and the standing space needed to operate them.
An enclosed connector creates another arrangement. Its roof, walls, glazing and floor form the boundary to outside, while the openings into the rooms can be designed as internal connections where the assessed proposal allows. That may improve continuity, but adds enclosure and its associated work.
Compare those two states on the same plan. Include the thickness of the proposed walls and any opening leaves. A link drawn as a narrow line can become an uncomfortable corridor once its real construction is included.
The choice should follow the accommodation. A new everyday living room usually asks more of the connection than a room entered occasionally. If particular access needs matter, have the whole route assessed, including both doors in the open-link option, rather than treat a roof overhead as sufficient.
Read Casino’s buildings and weather together
Richmond Valley’s 2007 heritage study records extensive historical use of horizontal weatherboards across the council area. Casino’s own council history also describes residential expansion north and west during the 1960s and 1970s. These are different layers of development; measure your actual house and investigate its fabric instead of assigning one construction or age to the town.
For an older timber home, a limited connection can be studied against a broader opening through the retained wall. The gap may keep an original roof and wall understandable, but the old doorway still has to work as an outside edge. A later house may offer a different structural and spatial relationship.
The Bureau of Meteorology’s Casino Airport record shows warm summers, cooler winter nights and higher average rainfall in the summer months than in late winter. It is a historical station record, not a forecast for the property. It gives a concrete reason to test a proposed link in more than a pleasant garden view.
Ask where wind-driven rain could cross the open sides and reach a door or the walking surface. Study summer shade and the conditions expected on a winter evening. YourHome recommends understanding the local seasonal pattern and site variations when designing for climate; a nearby building or tree can change the exposure of this short route.
Give the link its own roof and ground design
Draw a section through the complete connection, including both existing and proposed floor heights. Keep room for the required roof construction and drainage above the route. A very low connecting roof may preserve the old silhouette while conflicting with a door head, gutter or retained window.
Develop the support arrangement with structural advice. Compare a suitably assessed attachment with a separately supported canopy, including the foundations and their effect on the existing building. A light-looking line in a perspective still needs to stand up and meet the rooms at both ends.
For the open link, select the surface as an outdoor walking place. Resolve drainage, threshold protection and the actual approach to each door. Include the route from the garden without letting furniture or planting gradually narrow the passage.
For an enclosed link, investigate the complete insulated and weatherproof assembly, glazing and ventilation. Its position can affect light to retained windows as well as comfort within the connector. Compare those consequences before choosing a long glass wall simply to make the junction look transparent.
Choose the connection as part of the completed home
Where heritage requirements apply, council’s current guidance asks new work to respect the existing building’s scale and keep characteristic roof forms identifiable. A connecting gap may help that architectural reading, but does not establish that the proposed work is acceptable. Study the whole house and relevant views with the actual significance understood.
Confirm the property’s current controls, services, ground and relevant hazards before fixing either arrangement. Council’s present DCP gateway records July and August 2026 amendments and separates urban dwelling-house guidance from other residential settings. A suburb name or an older house photograph cannot settle which provisions apply.
Compare complete costs and daily use, including both external doors for the open link, or the full enclosure for the internal one. If the proposal relies on future glazing to become comfortable, develop that enclosed option properly now and compare it with a shorter or directly attached addition.
For a new Casino home, this decision can organise separate room groups from the outset. For a renovation, it must also work with the house already there. Bring benssur the existing drawings, roof and doorway photographs, and the activities planned for the addition. We can develop a connection whose degree of shelter and enclosure matches its role in the home.
Further reading
- Richmond Valley — Casino development history
- Richmond Valley — 2007 heritage study, architectural resources
- Bureau of Meteorology — Casino Airport historical climate record
- Richmond Valley — current development-plan chapters
- Richmond Valley — current residential guidance
- Richmond Valley — current heritage guidance
- YourHome — designing for the actual climate
Start a conversation
Planning a home project?
Tell us the site, project type and the main decision you need help with.
No prepared brief is required.