
A rolled pool cover remains a substantial object beside the water. If a Casuarina renovation changes that end of the garden, the roller needs a deliberate place in the drawings. The new wall, terrace or planting should leave it useful when the pool is open, as well as make the covered pool look considered.
We would ask the household to explain how the existing cover is handled, including anything that makes the routine awkward. For a new pool within a house project, have the supplier demonstrate the proposed arrangement. The architectural question is how the chosen equipment can work within this garden, rather than where it can be hidden after the paving is finished.
Draw the cover in both positions
Begin with the measured pool shape, its steps and the actual cover system. Show the cover on the water and the complete roll when recovered, including the supports and operating handle or controls. Have the supplier confirm the equipment envelope for this pool. The width of the water alone does not describe everything that must fit at its end.
Show where the person operating it stands and moves. A manual system may require access along the pool side as well as at the roller; confirm the actual routine before placing a planter or new wall there. Include the task of protecting the stored roll and any move to another position. An electrically operated system still needs suitable controls, access and a clear operating arrangement.
The Australian Government’s outdoor-living guide identifies a well-fitting cover and roller as a way to reduce evaporation, with heat-loss benefits where relevant. Select the cover with the pool specialist for the intended swimming routine and water treatment. The purpose of the space study is to make that chosen cover practical to use; it does not establish a saving or turn a solar blanket into a safety cover.
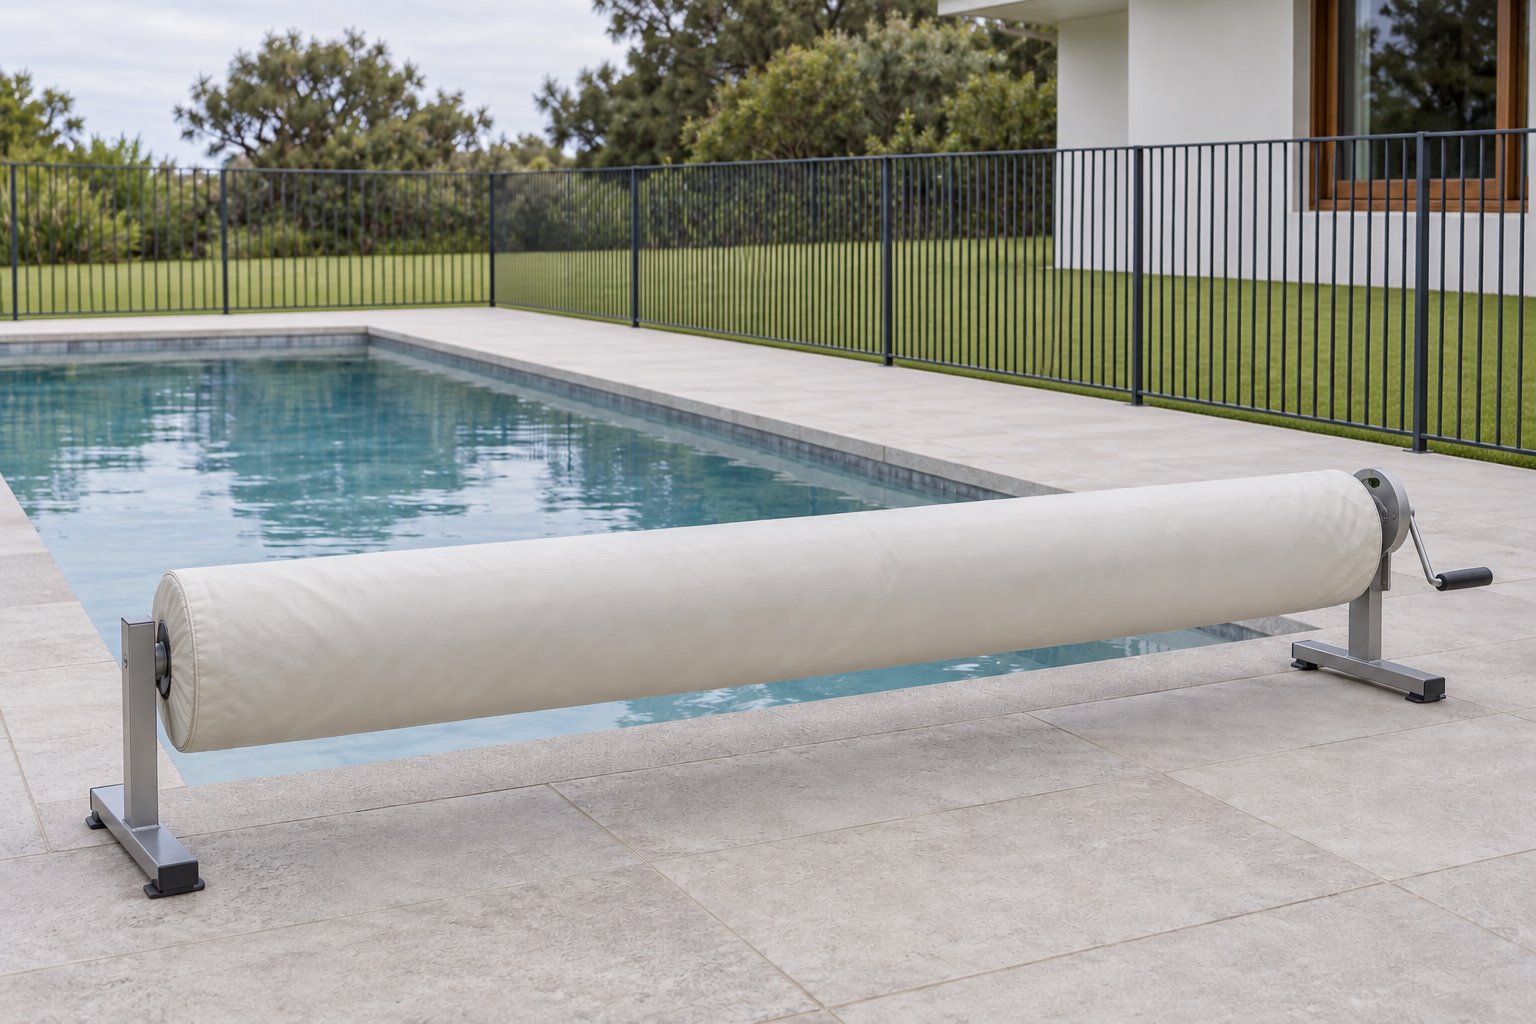
Compare a visible roller with integrated storage
A freestanding roller can keep the building intervention modest. It remains visible, so give its shape and material an intentional relationship with the pool surround. If it is movable, draw both its operating position and where it will be parked. Check the whole route between them, including changes of level and turns. A position requiring a difficult move before every swim deserves another option.
Purpose-designed under-bench systems combine cover storage with seating. Daisy’s current range illustrates that option in manual and powered forms. The enclosure has its own depth, ends and access needs; a line labelled bench cannot stand in for the selected equipment. Confirm whether the proposed seat is genuinely useful in that position and how the mechanism is reached. An ordinary exposed roller must not be treated as a seat.
Below-ground storage is another arrangement to investigate with the supplier and project team. It exchanges a visible roll for a built recess, lid and service requirements. Establish the necessary structure, water management and access before choosing it for its appearance. In an existing pool garden, those works may disturb coping, paving or services that otherwise could remain.
Obtain the cover maker’s storage requirements too. Daisy’s care guidance, for example, requires protection for its rolled cover rather than leaving it exposed to the sun, and warns against dragging it over abrasive surfaces. Allow for the specified protective arrangement and its handling. The attractive view while swimming should not depend on storing the cover in a way the manufacturer advises against.
Keep the garden setting around the equipment
Tweed’s Open Space Strategy 2019–2029 identifies Casuarina’s streetscape planting as part of its visual identity, within a wider setting of beach, creek and bushland. That is a dated account of the locality, not a condition assessment of a private garden. It does suggest a useful priority for a renovation: work out the cover arrangement before allowing its storage to consume the remaining planted edge.
Keep the needed operating apron distinct from growing ground. Compare changing the roller position or the new terrace’s edge before extending paving across an entire bed. Council’s current residential pool guidance specifically addresses deep-soil areas and mature trees. Have the actual landscape constraints assessed; hiding the roller among shrubs does not resolve its working space or justify clearing established vegetation.
Study the stored cover from the adjoining room as well as beside the water. A simple visible roll may be acceptable below a window, while a taller enclosure could interrupt the outlook. A short enclosure can relate to the house without continuing as a long solid wall across the garden. Keep the mechanism and its maintenance reachable as plants mature.
Include the enclosure and the finished work
Locate the roller, any storage bench and its operating positions against the complete pool barrier and gate. Have the applicable separation and non-climbable areas assessed by the appropriate pool-safety practitioner. Council’s current pool guidance makes clear that barrier requirements depend on the pool’s circumstances. A new bench or movable roller is part of that assessment, not something to add beside an approved fence without checking.
For a renovation, compare the complete installation with retaining the existing system in a better position. Include any paving repair, ground or structural work, drainage, electrical work and reinstated planting. Keep required access to pool equipment and the rest of the garden. The least visible cover arrangement may involve more building work than the benefit warrants.
For an extension or new home, coordinate the pool end while the room and terrace can still change. Bring benssur photographs of the cover in both positions, available pool records and the changes you want from the house project. We can develop the architectural options with the pool specialists, giving the stored cover a workable place within a useful Casuarina garden.
Further reading
- Tweed Shire Council — current development control plan
- Tweed DCP — residential swimming pools, pages 144–145
- Open Space Strategy 2019–2029 — Casuarina context, page 48
- Australian Government — outdoor living and pool covers
- Daisy — purpose-designed under-bench cover systems
- Daisy — cover care and stored protection
- Tweed Shire Council — swimming pools and safety barriers
Start a conversation
Planning a home project?
Tell us the site, project type and the main decision you need help with.
No prepared brief is required.