
The dishes remain part of the room when a kitchen opens towards dining and living. They wait beside the bowl, dry on the bench and return to storage. Giving that work a deliberate place can make the kitchen easier to use and more comfortable to live beside.
For a Casula renovation, we would put the sink and its surrounding wet work into the early room drawings. A position at the outside wall and a position on an island offer different relationships with daylight, preparation and the people sharing the space.
Washing-up needs more than a bowl
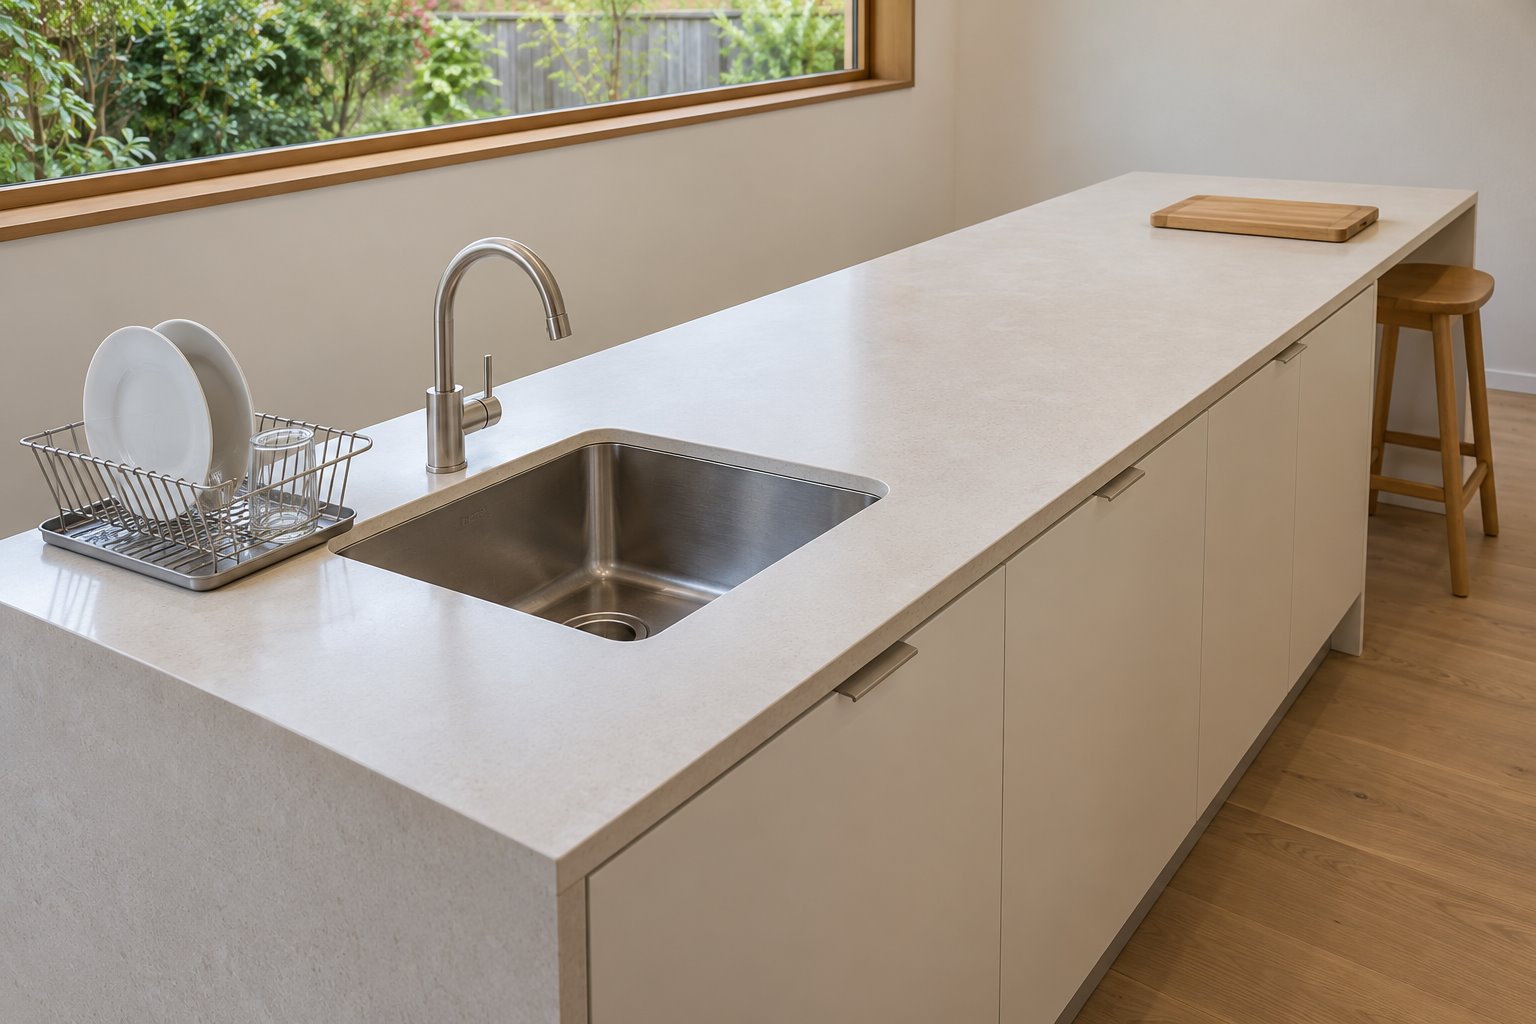
Begin with the things washed by hand: a large pan, a chopping board, a delicate glass or a baking tray. Check their fit within the proposed bowl and where they will stand before and after washing. A larger sink can be worthwhile, but it also takes surface from the work beside it.
Give waiting dishes and draining their own credible places. Compare a sink with an integrated drainer, an appropriate removable rack and a separate drying area. Show the arrangement during use. If a rack regularly occupies the main preparation surface, that surface is not continuously available for chopping.
Keep a useful dry stretch of bench in the same study. The route from rinsing vegetables to preparing them should not depend on clearing used plates first. Moving the bowl along a run can sometimes improve that relationship without changing the room or buying a larger sink.
Where there is a dishwasher, draw the transfer from the sink and draining area with its door and racks open. Include the person loading and the cupboard receiving clean dishes. The convenient side will depend on the actual kitchen; it should not be chosen by a universal left-or-right rule.
Read the kitchen within the particular Casula home
Council’s 2018 housing study records older weatherboard cottages on Casula Road and Gibb Street alongside a more recent brick house on Niland Way. These dated examples show why a renovation should investigate its own floor and wall construction. Exterior material alone cannot establish how new water and waste connections can pass through the house.
The same study describes existing townhouses in Casula. Within a shared development, moving the sink may involve a different set of boundaries and service responsibilities from a detached-house renovation. Establish the actual title and construction, then obtain the scheme’s required permissions where strata applies.
Measure the present bowl, tap, bench and service positions before drawing a move. Have the plumber assess a credible route to the proposed location. Include the floor or cabinetry opened and reinstated, rather than treating the connection as an invisible line between two attractive kitchen plans.
At the window, keep the opening useful
An outside-wall position can give washing-up a close garden view and contain the wet work along one edge. Check the view from the actual standing place. A broad window facing a nearby wall offers a different experience from one looking into planting; its presence alone is not a reason to put the sink there.
Draw the tap in relation to the opening sash, latch, screen and any blind. Check reaching and cleaning across the real bench depth. A sink slightly off the window’s centre may leave a better position for operating it while retaining useful light at the bowl.
Specialist tap arrangements exist, including retracting mixers described in Oliveri’s product information. Treat one as a product to assess with its complete fitting and service requirements, rather than an automatic solution to a blocked window. A different tap position or a different place for the sink may be simpler.
Resolve the wet bench’s meeting with the wall and window surround. Keep the intended finish, sill and accessible cleaning edge in the elevation. The aim is a window that remains useful beside washing-up; changing the size of the opening need not become the starting assumption.
On an island, give wet and dry work different places
An island sink can let the person washing face the household. It also brings a bowl, tap and draining dishes into the middle of the shared room. Decide which of those ordinary views the household is happy to live with, looking from an actual dining seat as well as from the kitchen.
Try placing the bowl towards one end while preserving a continuous preparation area elsewhere. Then locate any seating deliberately. Someone using a laptop or eating breakfast should have an appropriate dry place, with the sink, washing activity and belongings shown together rather than an empty overhang.
Allow for what the bowl and services take beneath the bench. Blum illustrates drawers shaped around a sink, but the actual cabinet must still accommodate its particular fittings and connections. Check the useful storage left; a deep bowl should not be represented above several uninterrupted drawers.
Settle the services with the chosen working place
Have the selected sink, top and tap installation developed with the fabricator and licensed plumber. Coordinate the bowl support, cut-out, surface junctions and access to connections. For a dishwasher, use its current model instructions for the door and service arrangement; published manufacturer examples are not universal installation dimensions.
Check the actual project requirements with Liverpool City Council. Its current index separates residential building types from the Casula and Green Valley subdivision chapter. A locality heading does not settle the scope of a kitchen alteration or extension.
Bring benssur a plan, photographs of the existing sink area and the large items you regularly wash. We can develop a Casula kitchen renovation, extension or new home with a useful place for wet work, clear preparation space and an outlook chosen around the room’s everyday use.
Further reading
- Liverpool — 2018 housing study and Casula examples
- Liverpool — current development-plan gateway
- Liverpool — current Part2.1 subdivision scope
- Liverpool — current Part3.2 application and site planning
- Oliveri — retracting mixer example
- Blum — sink and cabinet space
- Fisher & Paykel — published model installation example, 2018
- NSW — strata renovation responsibilities
Start a conversation
Planning a home project?
Tell us the site, project type and the main decision you need help with.
No prepared brief is required.