
A dining pendant remains a visible object when the light is off. Its shade can sit across a window view, draw attention to a high ceiling or make a small dining place feel more defined. Choosing it deserves a study of the room in daylight as well as a photograph of the fitting illuminated.
For a Centennial Park renovation, we would put that suspended object into the room section early. The table below, the ceiling above and the view between seated people all matter. The right position may coincide with an existing ceiling centre, but that relationship should be examined rather than inherited without question.
Understand what the existing room can accommodate
The City of Sydney’s Centennial Park locality statement describes a mix of housing types: substantial detached houses within gardens alongside existing residential flat buildings. It also identifies contributory buildings on Cook Road between flat buildings. That variety gives an interior renovation several possible starting points; neither a grand ceiling nor an accessible ceiling cavity should be assumed from the suburb name.
Measure the actual ceiling height and record the room’s openings, existing light position and any valued ceiling feature. Where a rose, border or earlier fitting survives, establish its significance and condition with appropriate advice. The City’s current heritage-item provisions seek minimal change to significant fabric and spaces, including when services are introduced. Check the particular building’s status and responsible authority before developing the installation.
In a later apartment with a plain ceiling, investigate its construction and the work a new hanging position would require. In an older house, investigate the available route above the ceiling without assuming it can be opened freely. A simple-looking suspension needs suitable support and an agreed electrical arrangement, whichever interior it belongs to.
Place the shade within the occupied room
Show the intended table at its real size, including any extension used regularly. Mark its centre and the seats from which people will look across it. Then draw the proposed shade, not just a small dot on a ceiling plan. A broad, low fitting occupies quite a different volume from a narrow pendant with a long suspension.
Test the view from the entrance and from a seated position beside the window. The pendant may become the room’s main visual object, or it may sit quietly below a more elaborate ceiling. Compare a single fitting with a balanced pair where the table is long. Repeating a favourite small shade is a choice to evaluate, rather than an automatic way to fill the length.
Consider where the shade ends in relation to faces and the space above the tabletop. A fitting hung higher to clear a view can change the way the table is lit. One lowered for intimacy can become intrusive from a nearby seat. Louis Poulsen’s dining-lighting guidance recommends testing the height for the actual room; its indicative dimensions are not a substitute for that assessment.
Use a suitably sized temporary mock-up to judge the object’s presence before ordering. Review it with the actual table, occupied chairs and ordinary items on the surface. For an extension or new home, the same exercise can help establish the dining place while the room and openings can still respond.
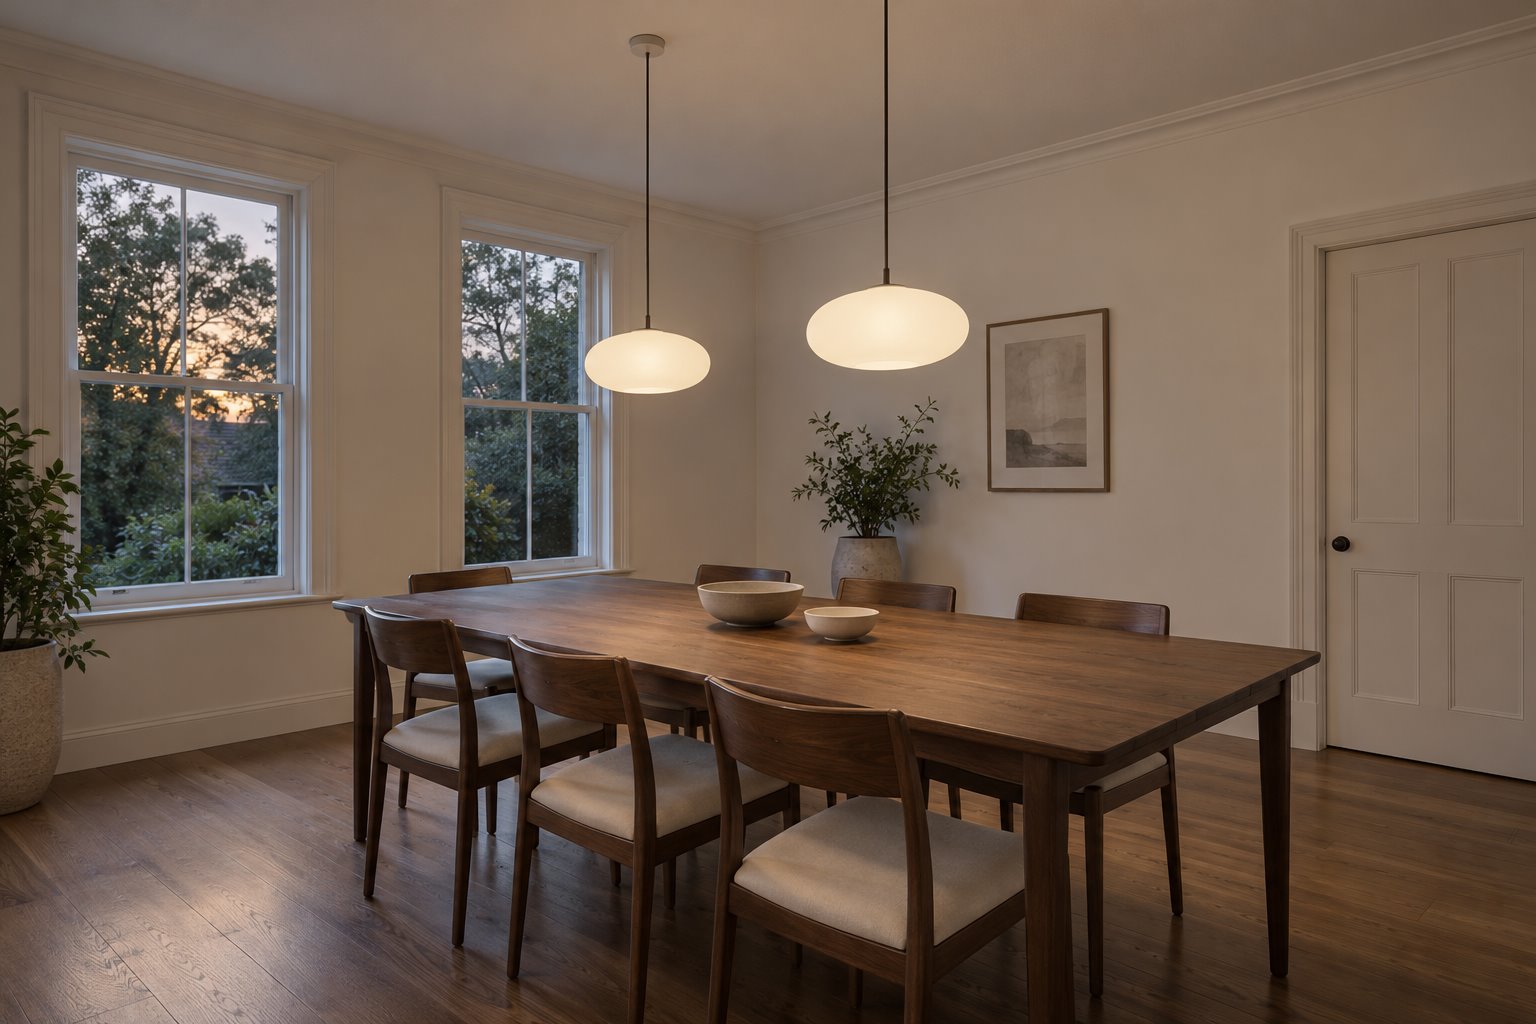
Check the light the chosen shape actually produces
A photograph of a glowing shade does not show everything that happens beneath it. Ask for the selected fitting’s light-distribution information and a demonstration where practical. Consider the tabletop, the faces around it and the surrounding room as related but different things to illuminate.
Louis Poulsen distinguishes predominantly downward light from a metal shade and broader light from diffusing designs. It also relates the number of fittings to the table and their spread of light. Those are useful design questions, rather than a reason to specify one material for every meal setting. Check the actual product; shade shape alone cannot establish comfortable lighting.
Sit at the ends as well as the sides when reviewing the choice. An exposed source may be visible from one position and screened from another. Test the intended output and any dimming with appropriate lighting and electrical advice. YourHome recommends task lighting without distracting glare or shadows and checking compatibility where dimming is proposed.
Keep the room beyond the table in the study without asking the pendant to do every job. A very bright central fitting is not necessarily a comfortable answer for the surrounding sitting area. If a separate light is needed there, give it its own purpose; the dining pendant can remain deliberately related to the table.
Resolve the ceiling point and the future table position together
Where an existing ceiling centre and the useful dining position differ, compare the alternatives openly. Keeping the fitting point may work with a changed table arrangement, provided the room still has sensible circulation. Shifting the pendant may improve the dining relationship but require a carefully designed support, wiring route and treatment of the old position.
Do not remove a valued ceiling feature simply to obtain a symmetrical furniture photograph. Nor should a cramped route beside a chair be accepted merely to centre a table beneath it. Develop an alternative using the retained point, a suitably designed new suspension arrangement or lighting that does not depend on a low object directly overhead. Judge the room and the affected fabric together.
Include the table’s likely changes over time. If it often moves aside or becomes longer, show the fitting in those arrangements too. YourHome identifies movable lamps as useful where furniture and activities change position. A fixed pendant may still be the preferred choice, but its occupation of the room should remain credible when the furniture changes.
Have the electrician resolve installation, support and the selected height before final finishing, with the necessary property and building requirements established. For a Centennial Park apartment, house renovation or new addition, bring benssur the table dimensions and photographs that include the whole ceiling. We can develop the dining place with a fitting that belongs to the interior, both switched on and at rest.
Further reading
Start a conversation
Planning a home project?
Tell us the site, project type and the main decision you need help with.
No prepared brief is required.