
A favourite painting can be surprisingly difficult to place after a renovation. The new window occupies one wall, a cupboard claims another, and the remaining patch sits behind an open door. Treating pictures as the last objects to enter the room can leave them without a convincing home.
If artwork matters to your Cessnock household, bring it into the architectural brief. We would draw the framed pieces with the rooms, furniture and openings before those relationships become fixed. A useful display can belong within an ordinary living room, hallway or retained bedroom; it need not require a dedicated gallery.
Place the pictures within the whole plan
Cessnock has a useful public example of artwork and existing architecture considered together. PACC’s gallery occupies part of the former Morris Light furniture showroom. The NSW Government’s account identifies restored pressed metal ceilings, steel supports and tallowwood floors; the gallery’s own description places versatile hanging walls within that retained setting.
For your home, begin with the pieces you want to live with. Record their framed dimensions and depth, and identify any special care or installation needs with suitable advice. One broad canvas and a group of small framed works ask for different wall arrangements. A general note saying art wall leaves those differences unexplored.
Mark possible positions across the house. A picture seen from the dining table has a different daily presence from one passed at close range in a hallway. Decide which works should be visible from an occupied seat, which suit a slower approach and which need more distance to be appreciated.
Keep the route through each room intact. Standing back to look should not require someone else to leave their chair or an essential door to remain closed. Test the artwork within the plan people will use, rather than remove the furniture to make a display elevation look generous.
Compose the wall with its existing boundaries
Draw each shortlisted wall straight on, including the skirting, cornice, door surrounds, switches and furniture below. Place the actual frame within that drawing. A picture can sit comfortably within an existing field of wall without its edges lining up with every adjacent fitting.
Cessnock’s heritage design guidance covers older brick and timber house forms alongside interwar bungalows. Its internal-alteration provisions expressly address original panelling, ceilings, skirtings and architraves. Where those provisions and significant details apply, let them inform the display rather than remove useful fabric to produce an anonymous backdrop. Establish the actual property status and room significance with appropriate advice.
Try the composition from the doorway and the usual sitting position. A low sofa may leave a broad display area above it, while a tall sideboard can push a picture uncomfortably high. Moving furniture or choosing another wall can be a better answer than raising every work to the same arbitrary line.
In new work, reserve the useful wall before fixing a run of glazing or full-height joinery. Its width should respond to the pieces and the occupied room. A contemporary addition can provide a quieter display surface while valued older rooms retain their own proportions and details.
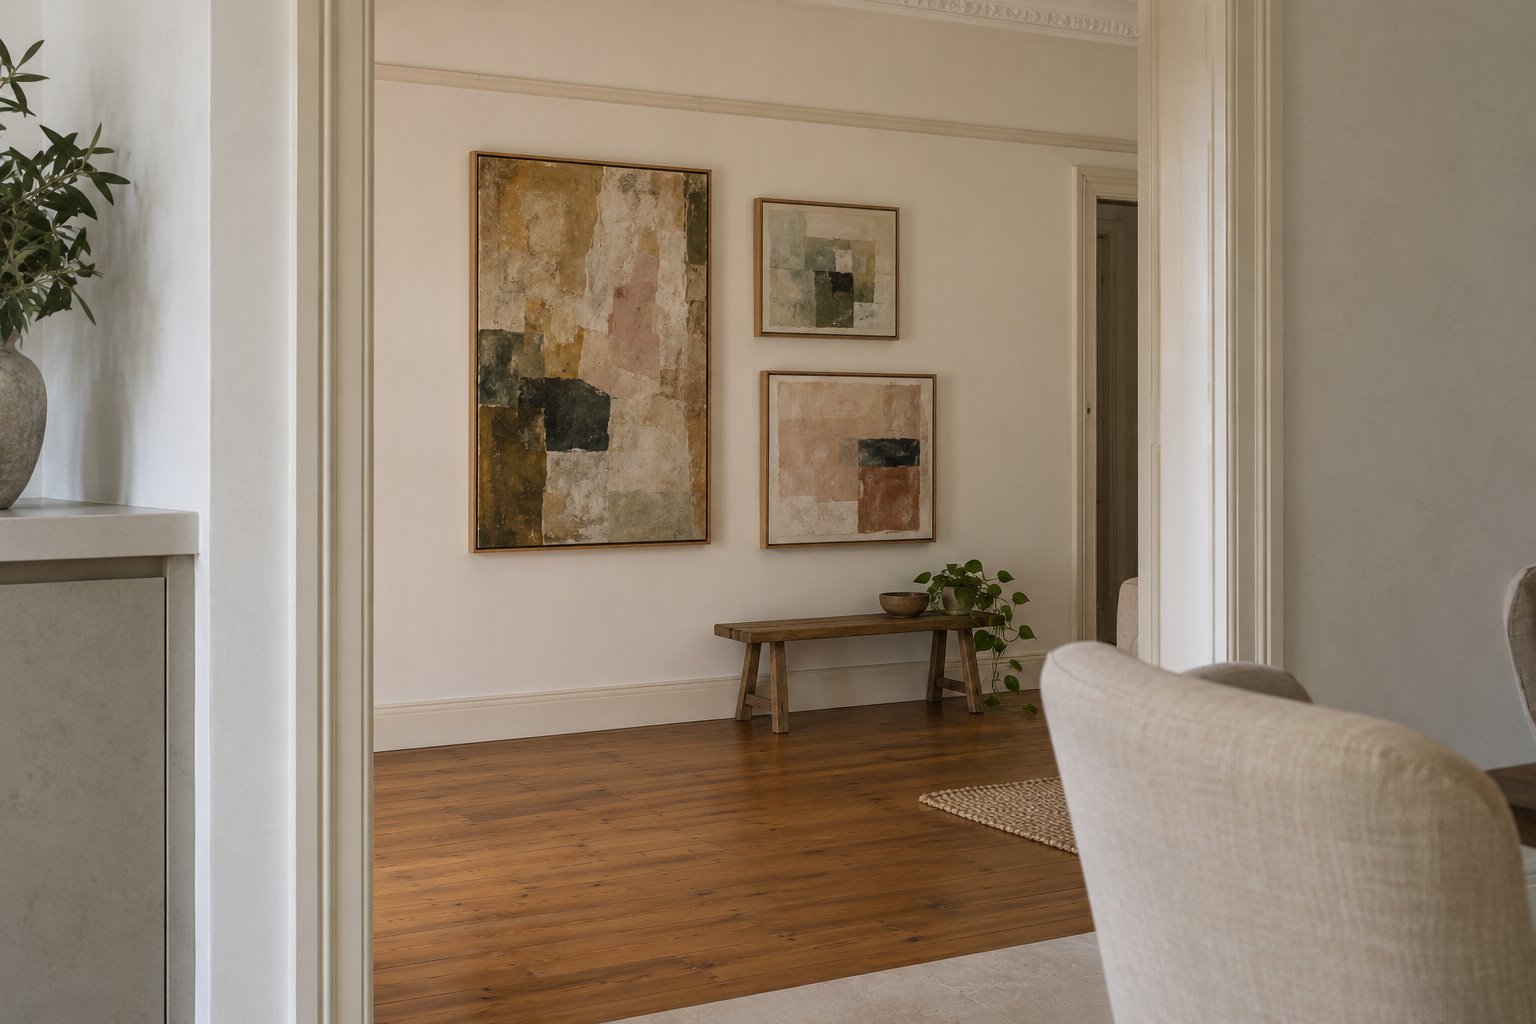
Let the room stay bright while the work is protected
Trace direct sun across the proposed position through the year. A wall that looks softly lit during one visit may receive a concentrated afternoon patch in another season. Consider another display position alongside appropriate shading, rather than depend on keeping the whole living room dark.
Canadian Conservation Institute guidance identifies light exposure, local heat and environmental fluctuations as relevant to paintings, with different sensitivities for different materials. Seek tailored conservation advice for valuable or fragile works. A domestic room should not be described as providing museum conditions because a blind or special glass has been selected.
Judge framed work from the places it will be seen. A window reflected in glazing can hide the image from the sofa even when it looks clear from the doorway. Test representative framing and positions before committing to built-in lighting or a particular wall.
Develop evening illumination with the lighting designer and the artwork’s care advice. Coordinate the fitting position, glare and controls with ordinary room use. A concentrated lamp close to the picture is not automatically appropriate, and lighting should not require damaging an important ceiling simply to follow a preferred photograph.
Arrange the attachment before finishing the room
Have the installer assess the work, frame, wall construction and complete support arrangement. The Canadian Conservation Institute identifies unsuitable or failing hanging hardware as a source of damage. A sound-looking plaster face or decorative rail does not establish what weight the installation can carry.
For new partitions, agree any necessary support while the framing is accessible. In an existing significant interior, compare suitable attachment approaches with conservation advice before making holes or concealing original details. A discreet installation still needs a credible connection to the actual building.
Coordinate that location with cables, pipes and any proposed wall fittings. If pictures are likely to change, discuss an appropriate adaptable hanging arrangement and how it will appear when partly empty. Flexibility should have a considered architectural place rather than leave a permanent strip added above the finished composition.
Keep the display part of a useful home
Compare the complete furnished room before deciding that a new gallery-like passage or extra room is needed. An existing wall, a shifted cupboard or a different seating arrangement may give the work a settled place. Any addition should also justify its circulation, light and household use.
Bring benssur the current plan, photographs of the whole walls and the sizes of the pictures you want to include. We can develop a Cessnock renovation, extension or new-home proposal around the rooms you will occupy and the artwork you want to see within them, with appropriate installation and conservation specialists involved where needed.
Further reading
Start a conversation
Planning a home project?
Tell us the site, project type and the main decision you need help with.
No prepared brief is required.