
A manufactured home can have the familiar rooms of a small detached house while presenting a different renovation brief. The available garden, the home’s construction and the agreement for its site need to be understood together. A new room drawn beside it is not simply an ordinary house extension at a smaller scale.
For an existing manufactured home in Chain Valley Bay, we would start by asking what the building can usefully retain and what needs to change. A considered interior renewal may be valuable. An addition or replacement deserves a different level of investigation, with the home and the land it occupies kept distinct in the design discussion.
Identify the home and its setting
Chain Valley Bay includes documented manufactured-home and conventional housing settings. Council’s May 2017 planning proposal for 15 Mulloway Road describes nearby Teraglin Lakeside Village and Valhalla Village as manufactured-home estates, beside a settlement predominantly of single dwellings. This is dated local context, not evidence of the present agreement or construction of any individual home.
The same material describes Karignan Creek and a vegetation link towards Lake Macquarie State Conservation Area. A green outlook can therefore extend beyond the ground belonging to a particular residential site. Record the actual site limits, trees and neighbouring uses; do not treat an apparent open edge as available land for a larger home.
NSW Government guidance distinguishes owning a home in a land-lease community from owning the land beneath it. Obtain your site agreement, available community map, condition report and the home’s drawings. Have the relevant responsibilities and authorisations established for the particular proposal. A detached appearance does not establish a conventional freehold renovation pathway.
Survey the complete manufactured building
Find the original manufacturer and installation information where available, together with records of subsequent work. Manufactured homes can comprise substantial completed sections. Their walls, floor, roof and connections need to be understood as construction, rather than as interchangeable surfaces around a plan.
Have suitable practitioners assess the actual structure, supports and condition before relying on a removed wall, enlarged opening or added load. Include the junctions between sections and the places where later porches, enclosures or roofs meet the original home. A later alteration can be the least well-documented part of the building even when its finishes look recent.
Record the services and the way they connect to the site. A revised kitchen or bathroom needs its complete installation scope understood, including the work outside the visible room. Establish what can be accessed for renewal and future repair. The fact that a home was made elsewhere does not make every existing connection easy to move.
Separate necessary repair from optional spatial change. If deterioration needs investigation, include that before treating new finishes as the renovation. Equally, an intact, useful room should be represented in the comparison as something retained, rather than as empty floor area waiting for a new layout.
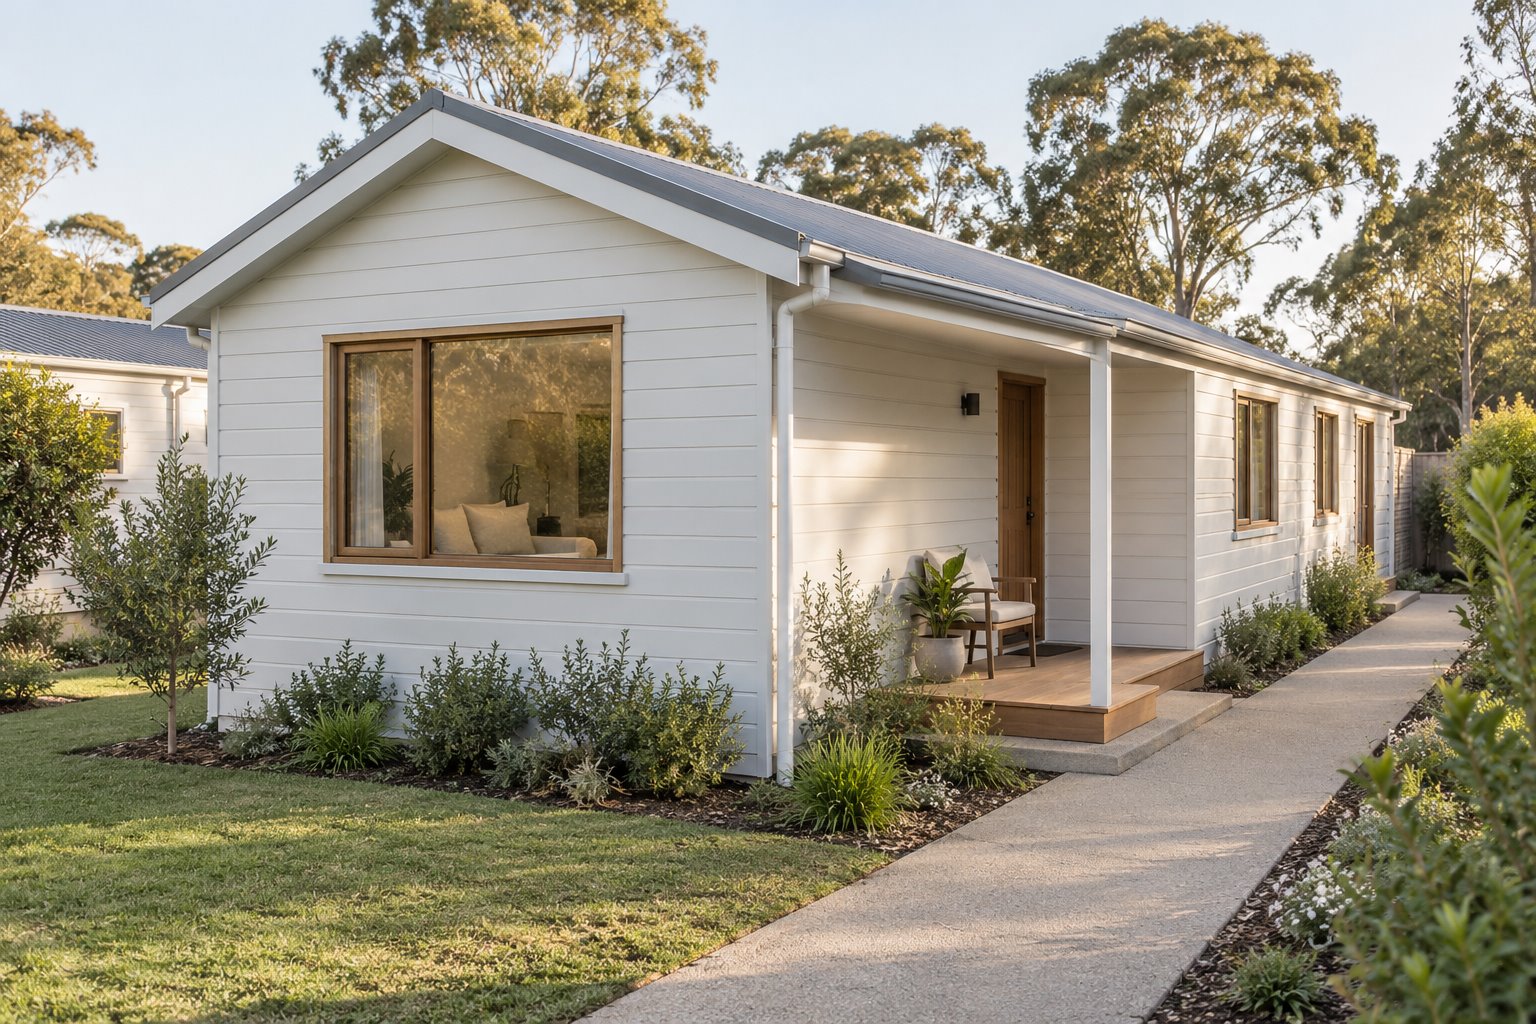
Make the retained enclosure a credible option
Describe the difficulty in terms of use. Is a bedroom hard to furnish, is storage taking the place needed for a chair, or does an awkward doorway interrupt the living room? Draw those particular conflicts with the furniture you intend to keep. A larger room is one possible response, not the diagnosis.
Test changes that can work within the assessed construction. Reorganising storage, changing the use of a room or developing a different opening may improve the plan without enlarging the roofed footprint. Show what happens in the adjoining space too; a useful cupboard should not be obtained by narrowing the only practical passage.
Keep the existing openings in the study. A new internal arrangement should make deliberate use of daylight, ventilation and privacy, rather than leave a bedroom behind a cupboard because the storage looks tidy in plan. Have any necessary window work assessed as part of the actual home and site proposal.
Develop this option far enough to discuss its real scope with the builder. Include affected services, repair and finishing. A drawn internal alternative is more useful than an assumption that renewal will be either inexpensive or ineffective simply because the home is compact.
Draw an addition within the actual site arrangement
If more accommodation remains necessary, put every existing roofed element onto the measured site drawing before adding another. Include the home, porch, carport, shed and later enclosures, with the relevant site information confirmed. Establish what the actual arrangement can accommodate with the operator and project team; the apparent gap between homes cannot answer that question.
Develop the addition’s support and its meeting with the retained building. A new roof should not be assumed to bear on an existing wall or eave merely because that produces the simplest sketch. Have the structure, weather protection, floor connection and service work resolved for the particular home.
Show what remains beside the building for entry, care and ordinary outdoor use. Include neighbouring windows and the proposed roof in the section. An enclosed room can change light and privacy on both sides of a site, while a covered outdoor place remains a different kind of accommodation. Compare the benefit you actually need before selecting either.
Compare the whole change before committing
Where renewal would disturb much of the home, replacement may deserve investigation. Compare a complete replacement proposal with the developed renovation, using the same household brief and actual site limits. Include removal, disconnection, site work and reinstatement with the relevant specialists. A new home’s supply price cannot describe the finished project.
Confirm the current approval framework as the proposal develops. NSW Planning’s page updated in September 2026 explains that most provisions of the new Building (Approvals and Practitioners) Act have not started and that existing processes continue until the relevant changes commence. Do not treat an announced reform as permission for the proposed work.
Bring benssur the home and site documents, photographs of the whole building and a clear account of the rooms you want to improve. We can assess the architectural brief with appropriate local and specialist advice, comparing a focused Chain Valley Bay renovation with a larger change on the basis of the home you would actually live in.
Further reading
- Central Coast Council — Mulloway Road planning proposal, May 2017 local context
- NSW Government — homes and sites in land-lease communities
- NSW Government — site agreements, maps and condition records
- NSW Planning — July 2026 practice note, manufactured-home definitions
- NSW Planning — current manufactured-home reform and commencement information
Start a conversation
Planning a home project?
Tell us the site, project type and the main decision you need help with.
No prepared brief is required.