
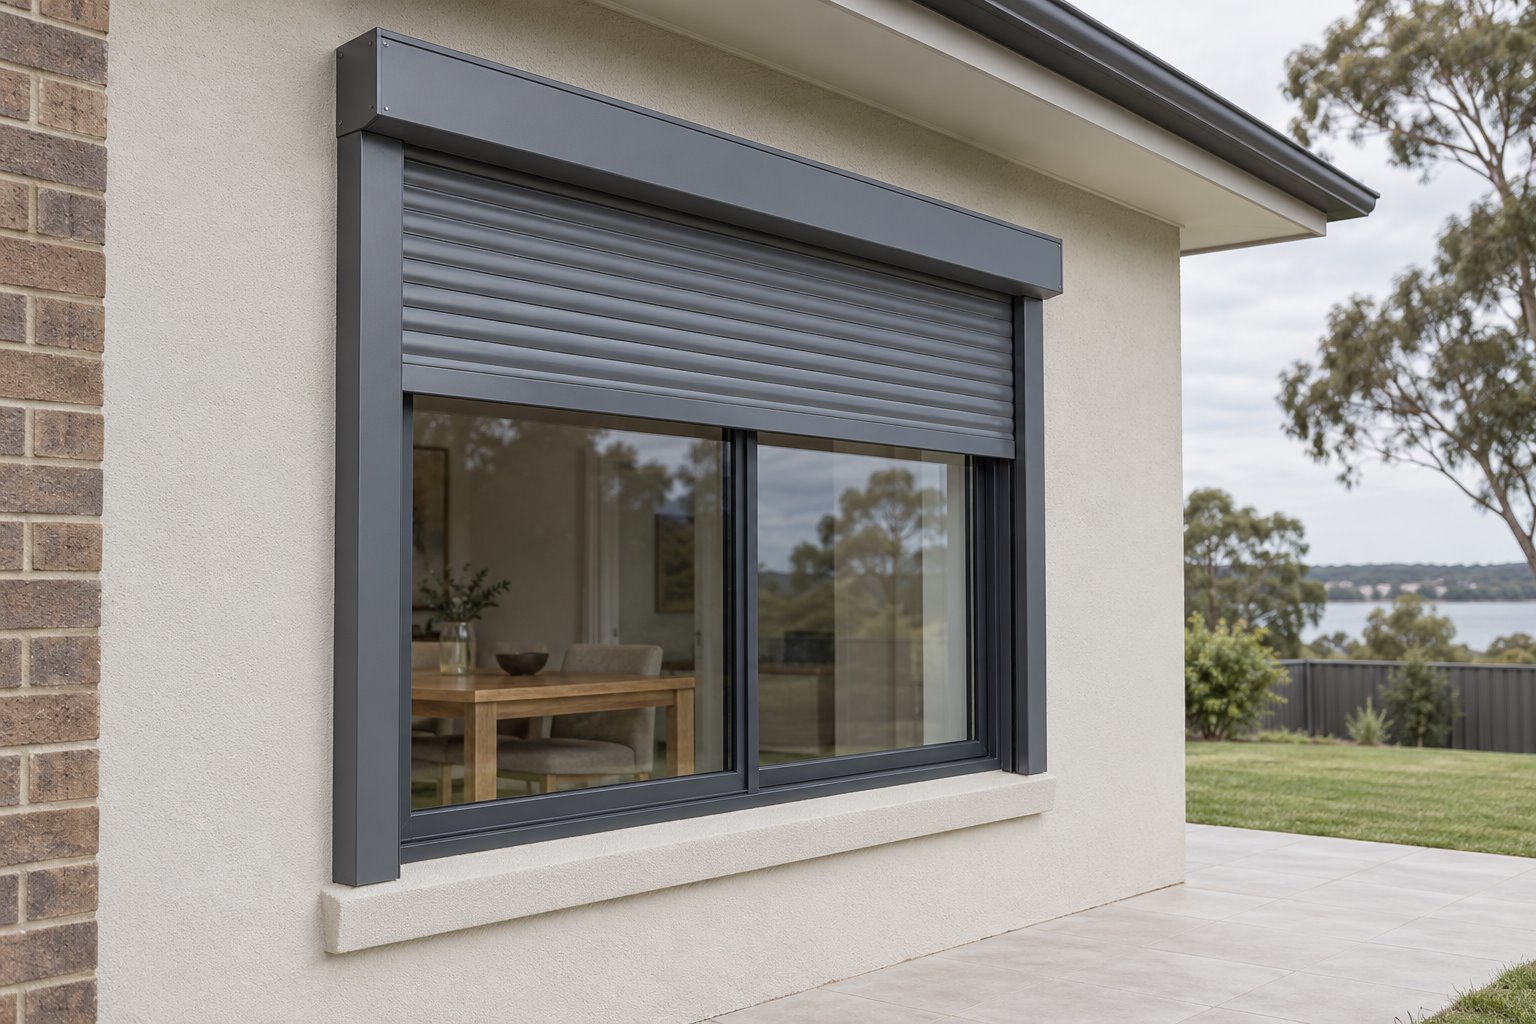
A shutter drawn as a thin line on an elevation can become a substantial box above a window, with guides down both sides. A different window system may preserve the clear opening but change the frame, screens and surrounding finishes. Where a Charmhaven renovation needs a bushfire upgrade, these are architectural choices with consequences inside the room as well as outside it.
We would compare suitable complete arrangements before selecting a pane of glass or ordering a shutter. The aim is a properly assessed opening that still gives the room useful daylight, an outlook and practical everyday operation, coordinated with the rest of the home.
Let the actual setting establish the brief
Charmhaven needs more careful reading than a single description of a leafy suburb. The 2024 Greater Warnervale Structure Plan describes large-lot residential and industrial uses in its defined Charmhaven precinct, with significant ecological constraints in its northern and central parts. The December 2022 NSW and Darkinjung development delivery plan also records both biodiversity and bushfire constraints on particular Mona Road and Arizona Road land. These are bounded planning records, not a hazard classification for every Charmhaven house.
For a property beside substantial vegetation, we would establish the relevant current mapping and obtain the project-specific bushfire advice before widening windows or fixing the extension plan. A house elsewhere needs its own address check. Neither a generous block nor a cleared-looking garden settles the exposure of an opening. Vegetation outside the title and any relevant conservation requirements also need to remain visible in the design discussion; a window proposal should not depend on clearing land the owner cannot control.
The assessment should identify what the particular renovation requires of new and retained work. At the time of checking, NSW RFS identifies Planning for Bush Fire Protection 2019 as the current legislated version; the exhibited 2026 document remains a draft. We would confirm the applicable requirements with the project team rather than adopt a construction detail from a draft or an older retrofit leaflet.
Draw what remains around the glass
An existing window survey should record more than its outside dimensions. We would examine the frame and opening leaves, their condition and fixings, the wall around them, the sill, and how the opening has been altered. The RFS identifies glazing as vulnerable to heat and debris. A glass specification therefore needs to sit within a complete proposed arrangement, with evidence appropriate to the assessed requirements.
Where a suitable protective shutter is being considered, draw its head housing, side guides and full closed position against the existing wall. Check where they can actually be supported and how the work meets the eave, sill and adjoining finish. A shutter that fits the nominal glass width may leave an unresolved perimeter or conflict with an opening sash. Those questions belong with the specialist design and installation, before the facade is repainted.
Then draw the ordinary raised position from inside. Does the housing sit across the top of the view? Do side guides reduce the visible opening? Can the chosen window still be used as intended? An appropriate protective layer may offer a useful way to retain an opening, but a generic roller shutter or ordinary flyscreen should never be assumed to provide the required bushfire performance.
Compare a complete replacement within the occupied room
A suitable new window system is another option to examine. Its clear glass area can differ from the existing window even when both fit the same wall opening. Frame depth, mullions, opening method and any required screens should be shown together. Manufacturer documentation matters: Capral’s August 2025 guidance, for example, identifies specific seals, hardware and components within its nominated systems. Substituting apparently similar parts is a matter for the relevant supplier and project professionals.
We would place that replacement in the room drawing, with its table, chair or workbench. A screen changes how the garden is seen; a different sash changes how the room is aired in ordinary conditions. Compare actual samples and opening arrangements rather than judging two options from identical rectangles on a plan. The performance assessment and the homeowner’s daily use both need a credible answer.
Replacing the frame can also disturb internal reveals, external render or brickwork, blinds and nearby joinery. Allow for those complete edges when comparing it with an assessed retained-window option. If an extension is changing the wall anyway, there may be more freedom to reconsider the size and position of the opening. Increasing glass should be tested against the site-specific advice, not treated as the automatic reward for rebuilding.
Keep the window work connected to the renovation
A convincing window upgrade does not establish that the whole house is protected. Roofs, vents, other openings and surrounding conditions may need separate attention within the assessed scope. We would coordinate the work so that an upgraded opening is not undermined by a later service penetration or an incompatible alteration beside it.
Allow access for the selected system’s prescribed inspection and maintenance, and understand its required operating arrangements. New planting, exterior blinds or fixed furniture should be checked before they occupy that space. These are ongoing design responsibilities, rather than details to leave until the garden and rooms have been fitted out.
For an initial Charmhaven renovation discussion, bring photographs of each affected window from both sides, any existing product records and the available site information or bushfire report. We can compare the room and facade consequences of the suitable options alongside the complete building work, then develop the preferred arrangement with the appropriate specialists.
Further reading
- Central Coast Council — Greater Warnervale Structure Plan 2024
- NSW Planning and Darkinjung — December 2022 development delivery plan
- NSW RFS — current Planning for Bush Fire Protection
- NSW RFS — building on bush fire prone land
- NSW RFS — September 2014 existing-building upgrade guide
- Capral — August 2025 window-system guidance
Start a conversation
Planning a home project?
Tell us the site, project type and the main decision you need help with.
No prepared brief is required.