
A substantial barrier beside a stair does not necessarily offer a comfortable handhold. Its top might be broad, or a useful rail might stop before the point where someone wants support. The piece a hand actually follows deserves its own attention in a renovation.
For a Cherrybrook home, we would study that contact from the beginning of the climb to its destination. The shape, position and continuity of the handrail should be developed with the people using it and the construction supporting it. A new timber colour alone will not settle those relationships.
Find the handhold in the house already there
The March 2022 housing study prepared for Landcom describes the station precinct’s established setting as mostly detached, one- and two-storey houses among vegetation. That dated description covers a defined area, not every Cherrybrook home. Within a retained two-storey house, the stair may remain an ordinary daily connection through a much larger renovation.
Identify the journeys it serves and where a handhold is wanted: setting off, passing a turn or reaching the upper floor. Record the actual rail, wall and any posts with the stair. Discuss personal reach and grip requirements with an appropriate access adviser where relevant, rather than select a profile from a reference photograph.
The NSW Government’s current precinct guidance also identifies community-title properties within its Hornsby section. Establish the actual ownership and building responsibilities for your home. An internal-looking alteration should not proceed on an assumption about which structure or work the owner can authorise.
Keep the station precinct’s finalised 2026 planning changes distinct from the existing building. They do not demonstrate that a private stair needs replacement, or that a particular alteration is approved. A focused improvement can still deserve a properly defined brief.
Compare something to grasp with something to rest on
ABCB’s 2022 housing guidance distinguishes the protective barrier from a handrail that can be grasped. A barrier’s top can sometimes perform both roles, but its appearance alone does not establish that. Have the applicable current requirements and the complete proposal assessed for the actual work.
Compare a suitable rail integrated with the barrier and a separate wall-mounted handrail where the arrangement allows. The latter may leave an existing barrier’s appearance largely intact while giving the hand a different surface. It also projects into the stair, so its space must be included in the measured study.
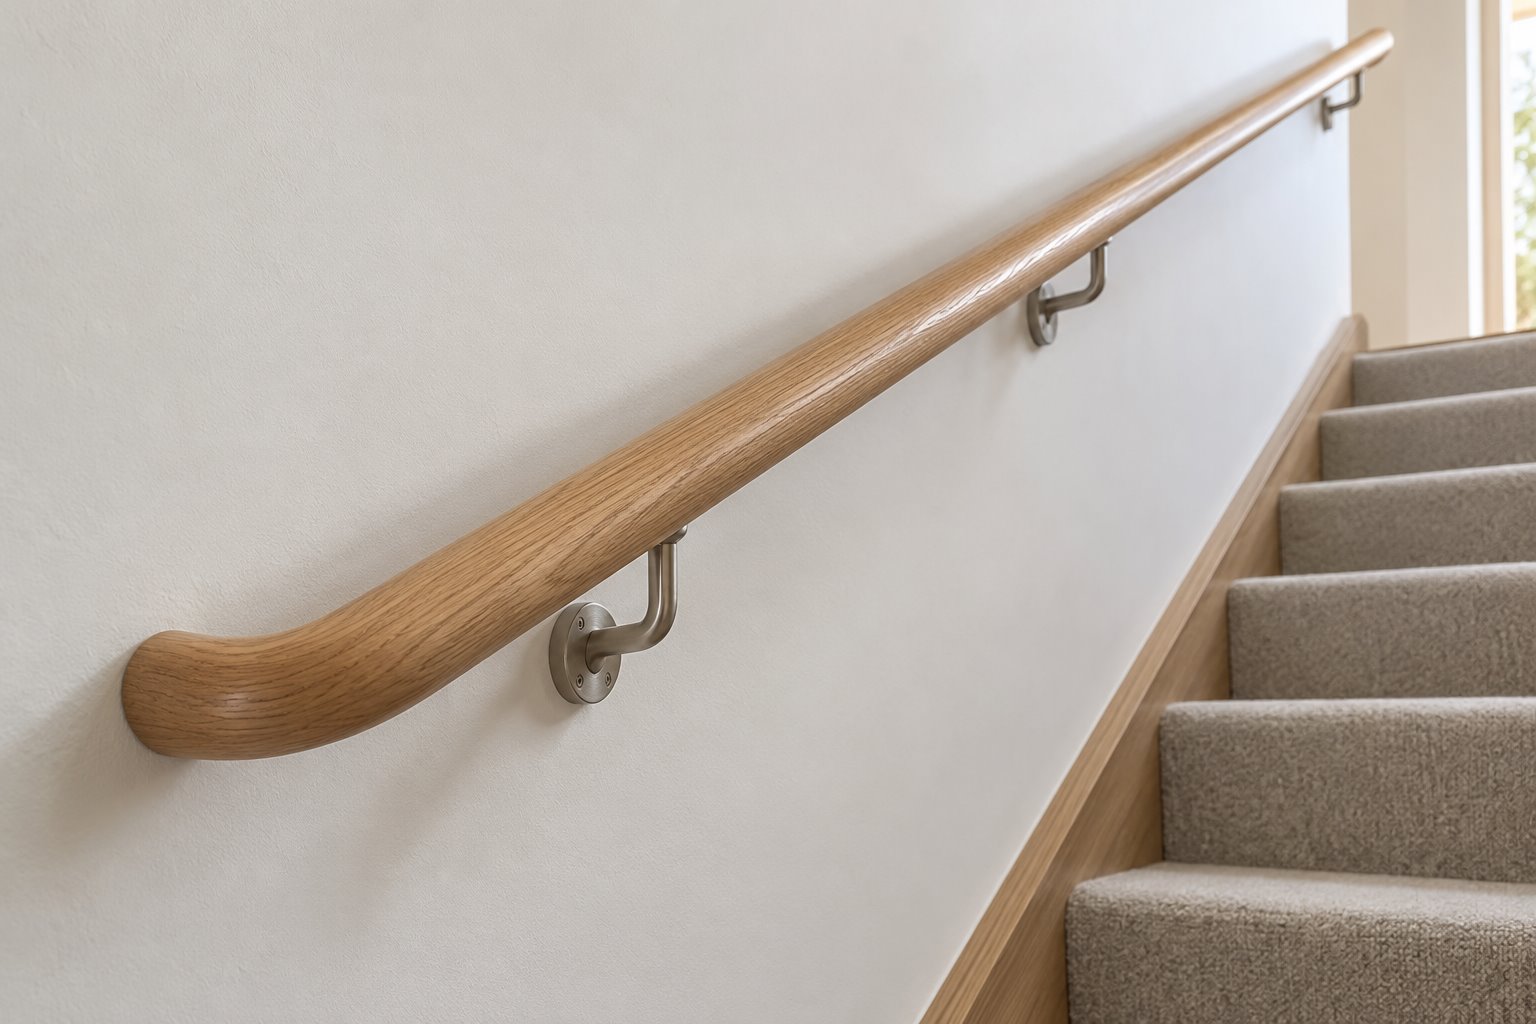
Try a representative profile before fixing the choice. Consider wrapping the hand around it, moving along it and releasing it comfortably. Study the underside as well as the upper surface. A broad ledge, sharp corner or decorative moulding can feel quite different from the shape suggested by a small front elevation.
At a wall, leave the hand’s working space visible in the detail. Show brackets and their connection to the rail, with appropriate clearance and support established by the relevant practitioners. A narrow shadow line in an interior photograph cannot establish usable finger space.
Follow the rail through the turn and its ends
Draw the handrail in elevation and plan, with the change in stair direction. Show where the hand would move onto the next part, including any upright post, wall corner or change in height. Two attractive straight lengths can leave their meeting unresolved.
Compare a suitably formed connecting piece with separate ends where each is appropriate to the assessed design. Ask how the transition is used, not simply whether the timber joints look neat. A continuous-looking line should not conceal an awkward change in grip.
Give the start and finish deliberate positions. Coordinate the ends with the first and last steps, adjoining doorway and circulation space. Resolve any return or termination with the designer and builder; projecting an arbitrary extra length can create a different obstruction.
Include the rail when measuring the clear route and moving ordinary household objects between floors. A larger furniture item may need a different handling arrangement. Do not plan routine removal of a required support simply because the installation was omitted from the access drawing.
Resolve the support behind a quiet detail
Have the existing wall, posts or stair construction assessed before choosing the fixing arrangement. A new rail needs suitable support; a sound-looking paint surface cannot demonstrate what lies behind it. Include any necessary opening, reinforcement and making good in the project scope.
Coordinate that work before new wall finishes are complete. A bracket position chosen late may meet a service, unsuitable backing or an important retained detail. Developing the whole support arrangement early gives the visible rail a better chance of feeling simple and settled.
Choose a finish for touch and ordinary cleaning, with the supplier’s advice. Compare the rail with the stair and adjoining floor without assuming every timber must match. Keep its useful profile intact rather than enlarge it merely to resemble another element in the room.
A handrail improvement does not make a stair a step-free route. If using the climb itself is the difficulty, examine the wider room arrangement and access options with suitable advice. Bring benssur photographs from the foot, turn and top, an available plan and an account of where support is missing. We can develop the stair detail within a Cherrybrook renovation that responds to the way the home is used.
Further reading
Start a conversation
Planning a home project?
Tell us the site, project type and the main decision you need help with.
No prepared brief is required.