
Two bricks can have a similar colour while being suitable for different exposure conditions. In a home project where salinity matters, selecting a familiar-looking finish cannot settle what should be built at the ground, within the wall or beneath the floor.
For a Colebee renovation, extension or new home, we would bring the relevant site advice into the material and landscape design early. The aim is to turn an assessed condition into a coordinated building proposal, with useful rooms and a garden that can be cared for.
Find the salinity advice that belongs to the property
Stonecutters Ridge was developed as a combined residential and golf-course community. The NSW planning department records that origin, while council’s Part L explains how the course helped shape the development areas and road layout. An attractive green setting does not establish what is in the soil beneath a particular house.
The current council-linked Part L includes salinity management provisions. Its subdivision-report requirement and particular attention to groundwater near the Bells Creek and Eastern Creek footslopes are reasons to look for the relevant existing investigations. They do not classify every Colebee property as having the same condition.
Gather available subdivision reports, management plans and the home’s construction records, then have an appropriate ground specialist establish what remains relevant to the proposed work. Identify any further investigation needed. A report for a neighbouring lot, or one prepared for a different development stage, should not become the specification for a new room.
Where an existing wall has staining or deteriorating finishes, obtain a separate condition assessment. Salinity is one issue to investigate; a mark on the surface does not establish its source or the appropriate repair. Keep the findings available to the architect, engineer, builder and landscape designer.
Specify the parts of the building, not one uniform finish
The NSW Government’s 2008 booklet Building in a Saline Environment explains that salts can move with water and affect building materials. Its discussion of masonry and concrete is useful background for asking informed questions. Have today’s product suitability and construction requirements established for the actual assessed exposure, rather than copy its older building-code details.
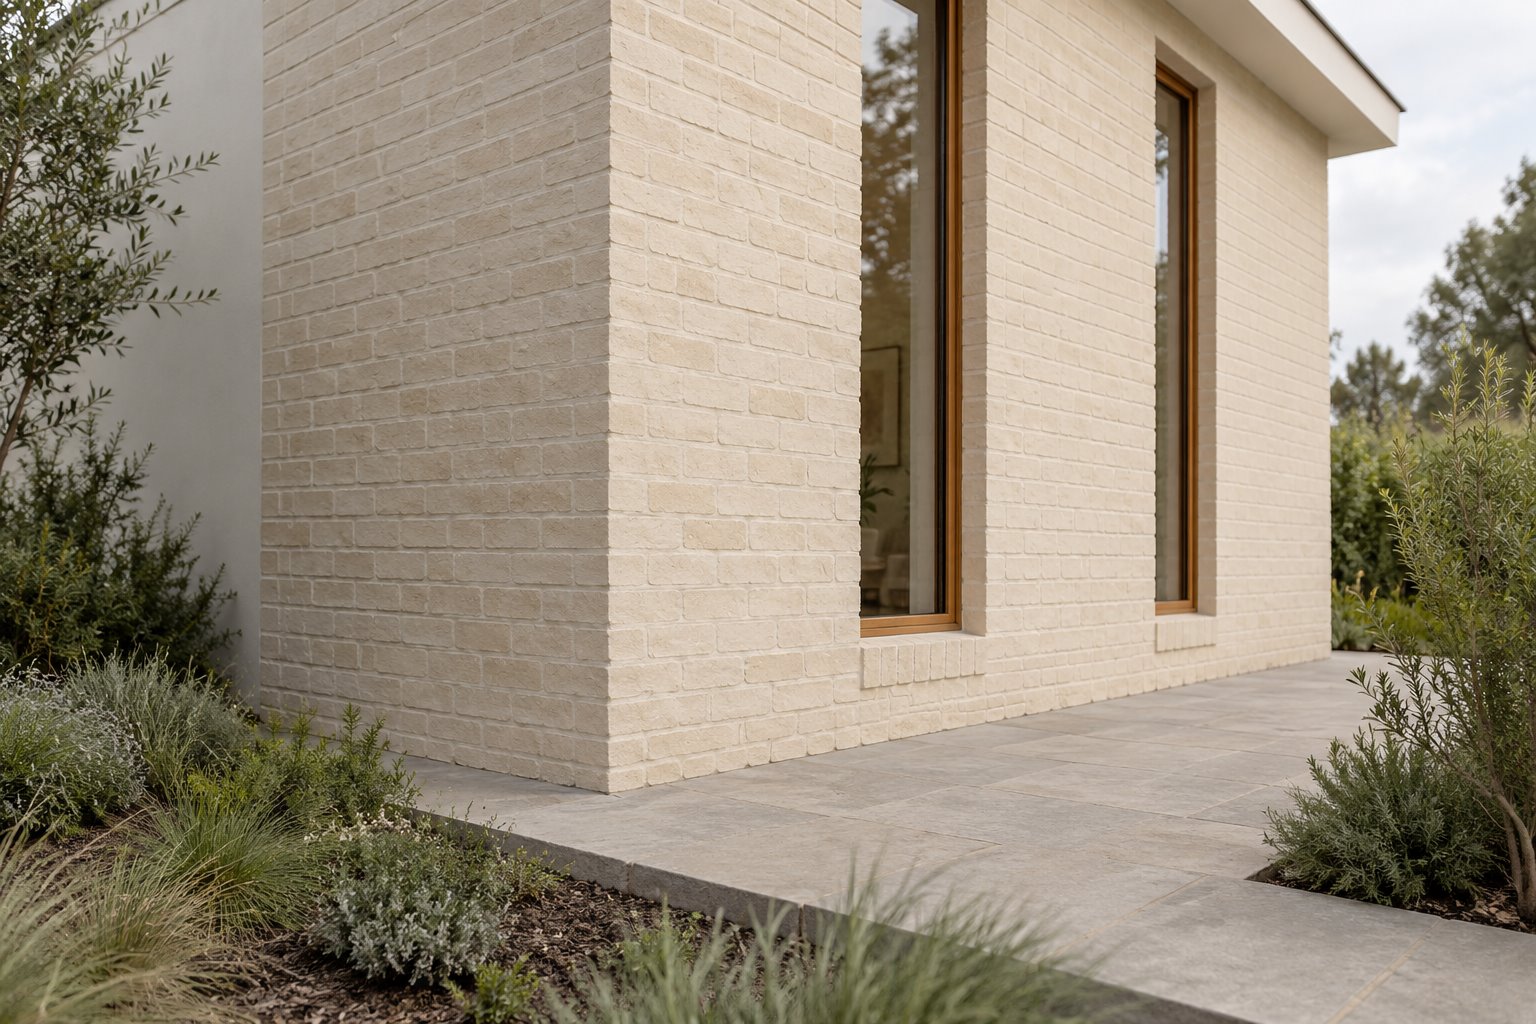
Draw the material choices through the building in section. The exposed wall, lower masonry, floor edge, steps and garden retaining elements may have different relationships with soil and moisture. A single sample labelled cream brick does not describe all those locations.
Ask the relevant practitioners and suppliers to coordinate the complete masonry or concrete specification with the site advice. Keep the required construction behind the appearance study: joints, barriers and the floor-to-wall meeting need resolved details. A coating chosen to make two surfaces match is not evidence of a suitable underlying assembly.
The architectural palette can still be restrained. A deliberate change at the base, a separate paved edge or another appropriate material may express the construction more clearly than forcing every element to look identical. Compare the complete elevation with samples and the assessed requirements present.
Keep garden water within the same design
The state booklet also shows why salt and water conditions need consideration beyond a single wall. Give the drainage and landscape team the site findings before choosing irrigation, infiltration or ground works. A garden proposal that is reasonable elsewhere may need a different response at this address.
Place the proposed roof collection, drainage routes and irrigated planting on the same site plan as the addition. Establish suitable discharge arrangements with the responsible advisers. Do not assume a new soakage area beside the house is appropriate simply because it keeps a downpipe out of view.
Compare the garden you intend to maintain with the water provision it needs. A modest sitting area and considered planting may suit the brief better than a large irrigated surface. Retained trees, soil conditions and the requirements of existing landscape areas still need their own assessment; salinity is not permission to clear or indiscriminately pave the property.
Keep the ground proposal consistent with the building details. Show finished paving, planting and wall levels together, and allow access to inspect the relevant edges and services. Carry those decisions into the landscape scope so later watering or ground changes do not quietly replace the assessed arrangement.
Compare the complete renovation commitment
For an extension, develop credible options with their material, ground and water work included. A preferred room position may remain worthwhile after that advice, or the brief may be met through a different arrangement within the retained home. Compare the whole improvement rather than only the visible floor area added.
For a new home, settle this coordination while the building and garden can still respond together. Confirm the actual planning regime and any applicable estate or title requirements. Council’s current gateway limits the BDCP to the land it covers; the suburb name alone does not settle the relevant documents.
Bring benssur the available site reports, house drawings and survey, with the rooms and outdoor places you want to improve. We can organise a Colebee design study around that evidence and the necessary local specialist advice, keeping the intended architecture and its supporting work in the same conversation.
Further reading
Start a conversation
Planning a home project?
Tell us the site, project type and the main decision you need help with.
No prepared brief is required.