
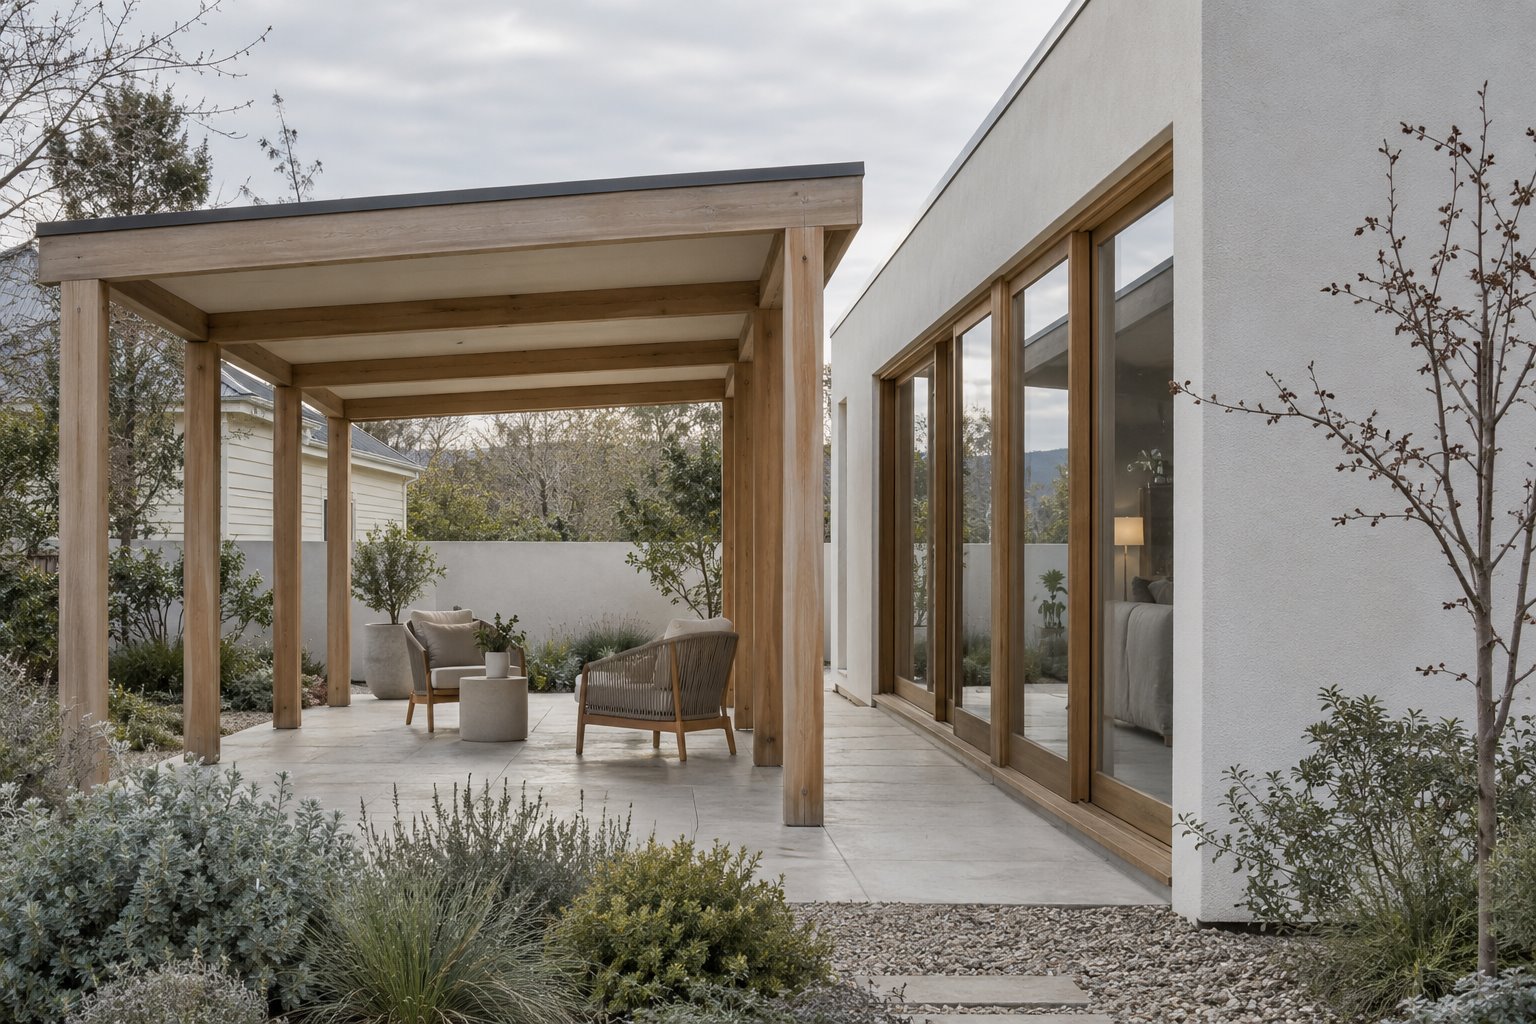
A beam continuing from a living room into a covered terrace can make an addition look beautifully continuous. It can also provide a path for heat through the building’s enclosure. Before making that uninterrupted line essential to a Cooma home, we would draw where the insulated room ends and where the outdoor structure begins.
This is a useful early design decision. A differently supported canopy, a change in the beam’s position or an appropriately designed connection can affect the room’s appearance and construction. Consider those options while the architecture is still flexible.
Find the boundary around the rooms you intend to heat
The Bureau of Meteorology’s Cooma Visitors Centre record shows below-zero mean minimum temperatures in June, July and August. Station averages cannot predict an individual home’s conditions, but they give a clear reason to consider the paths through which a new room loses heat.
The council’s 2007 thematic history also records Cooma’s substantial interwar buildings and the modest postwar weatherboard houses associated with the Snowy Scheme. Establish the actual construction of your home and previous additions. The same painted exterior can conceal different frames, insulation and wall depths.
Draw a section through the occupied room, its floor, external wall and roof. Trace the intended insulation around that enclosure, including the point where it meets the existing house. Identify any beam, post, floor edge or other component passing through it.
YourHome describes these conductive paths as thermal bridges: parts of the construction allow heat to bypass insulation. Metal framing deserves particular attention because it conducts heat readily. Adding thicker material between members does not explain what happens through the members themselves.
Let the structural arrangement help the insulation
For a garden-facing addition, compare an internal beam that supports the enclosed room with a proposed member extending outside to support a cover. Ask the engineer and energy adviser to assess the complete arrangement while the roof and glazed edge are being developed.
An independently supported outdoor canopy may keep its main structure outside the room. Draw its posts beside the sitting area, garden door and walking route, then study the space between its roof and the house. The separate arrangement has consequences for daylight, rainwater, maintenance and the visible roof line that deserve a considered design.
The continuous-beam option may still serve the brief better. Have its heat-transfer and connection details resolved as part of the structural proposal. A decorative timber cover over steel does not establish a thermal break, and an insulating pad cannot be inserted into a load-bearing connection without an appropriate design.
Compare the finished room and terrace in both options. A slightly different roof edge or one well-placed external post may be acceptable if it gives the building a clearer thermal arrangement. Equally, a particular open connection may justify more involved engineering. Agree the whole result before treating a thin-looking beam as an indispensable feature.
Give the wall assembly its real depth
For a framed wall, ask how the proposed insulation relates to the studs and other members. YourHome’s lightweight-framing guidance explains that the frame material changes the thermal design. Its insulation guidance also identifies a layer over the frame as one way to reduce bridging. Suitability needs assessment for the complete assembly.
Allow the selected construction its actual thickness in the plan. Show the remaining room width, the frame position at the garden opening and the meeting with the roof. A wall cannot keep its original thin outline if the resolved assembly requires more space.
Keep the other layers legible too. Heat flow, unwanted air movement and moisture management have related but different design requirements. Coordinate the weathering, air-control and drying arrangements with the relevant practitioners. One continuous-looking layer in a sketch cannot establish that the whole wall will perform as intended.
At a window or door, draw how the wall insulation terminates against the selected frame and surrounding structure. The performance of the complete opening belongs in that study. A well-insulated wall still needs a considered head, sill and side connection rather than a last-minute strip around the glass.
Resolve the new and retained construction before closing it
A Cooma extension may meet a weatherboard wall, an earlier masonry building or another addition. Record what the junction actually contains before promising a continuous new ceiling or floor. Identify any retained member that crosses the intended enclosure and decide what can reasonably remain, change or receive a designed treatment.
Use that investigation to define the extent of work. Opening a small, relevant part of the retained construction may be necessary to understand the connection; it need not become an automatic proposal to strip the whole house. Include appropriate heritage and condition advice where the fabric warrants it.
Have the builder, engineer, energy adviser and relevant installers coordinate the details before they are concealed. Include a check of the actual junctions and any changes to specified products or supports. A substitution can change the heat path even when the finished room looks much the same.
Confirm the current requirements for the actual property through Snowy Monaro’s planning information and the project team. Bring benssur the available drawings, photographs and the indoor–outdoor relationship you hope to create. We can explore a Cooma renovation, extension or new home with the structure and insulated enclosure designed together.
Further reading
Start a conversation
Planning a home project?
Tell us the site, project type and the main decision you need help with.
No prepared brief is required.