
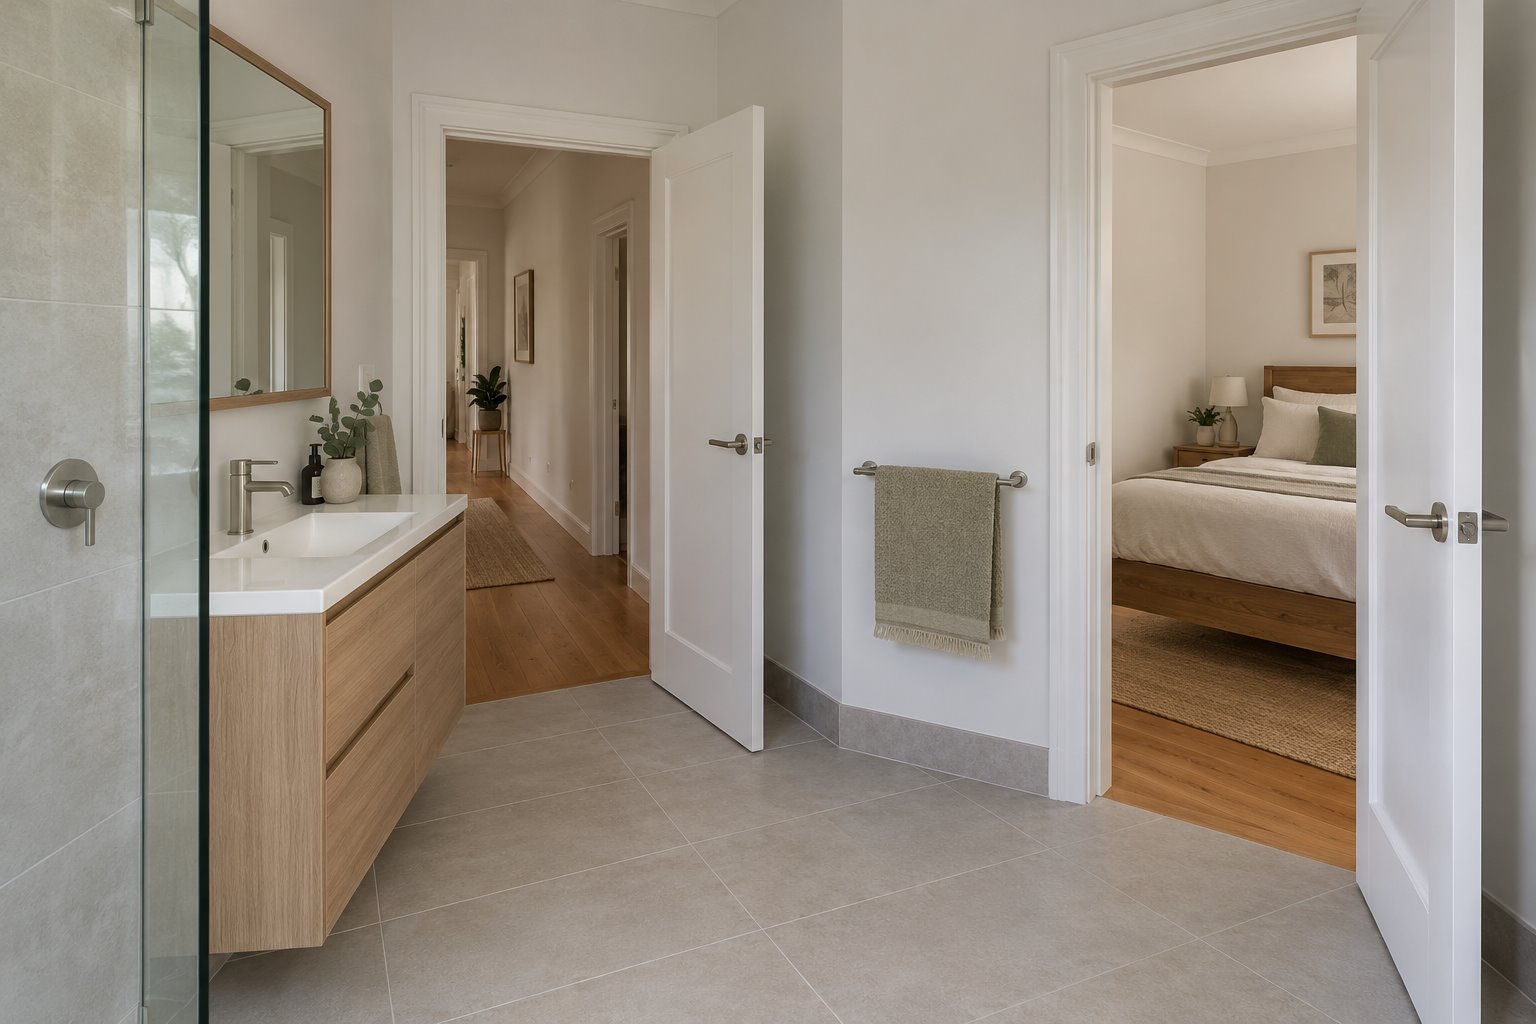
A door from a bedroom into the shared bathroom can promise ensuite convenience without another wet room. The hall entrance lets everybody else use it too. Before choosing that arrangement for a Cundletown renovation, we would examine what happens when someone closes both doors, and how the rest of the house continues to work.
The useful question is whether those two approaches improve one shared room. Direct bedroom access does not give it the independence of a separate ensuite. Its privacy, availability and relationship with the hall need to be designed together.
Place the connection within the inherited house
MidCoast’s Housing Strategy describes predominantly low-rise housing across Taree and its surrounds, including Cundletown, with older weatherboard and corrugated-roof buildings alongside later brick and tiled-roof stock. The measured building matters more than assuming one local house type. A doorway through an existing partition and an opening through assessed structural masonry can involve very different work.
One specific older Cundletown example makes that distinction useful. The May 2015 heritage assessment of Hazell Dell records a central hall with four front rooms, timber-panelled doors and ceilings, and substantially altered kitchen and bathroom accommodation behind. It illustrates how retained rooms and later wet areas can have different histories; it does not describe every Cundletown home or establish that property’s present condition.
In a house with that kind of arrangement, locate any proposed bedroom connection against the hall, original room boundaries and later alterations. Compare an opening in less significant later work with one that interrupts a valued room or its detail. Have significance, structure and current property requirements investigated before selecting the wall.
In a later home, draw the existing bathroom and bedroom together with cupboards and wall thicknesses. A second entrance may consume the only useful wardrobe wall or shorten the vanity. Include those losses in the proposal from the beginning.
Design the occupied room from both sides
Test someone entering from the bedroom, closing the room for bathing, then leaving by the hall. Repeat the sequence from the hall. The privacy arrangement must be understandable from either entrance, including how both doors are released when the bathroom becomes available again.
Discuss suitable hardware and emergency access with the design team and relevant specialists. YourHome’s safety guidance calls for bathroom privacy locks that can be released from outside in an emergency. With two entrances, establish a coordinated arrangement appropriate to the actual occupants; two ordinary locks should not be assumed to solve the whole problem.
Look through each opening from the adjoining space. A hall door aligned with the bedroom doorway may expose the bed whenever both stand open. Moving one entrance or introducing a considered wall return can interrupt that view, provided it leaves useful standing space inside.
Locate arrival on the drier part of the room. Draw where someone closes the door, puts clothing down and reaches a towel before entering the shower. The two approaches should reach the facilities without depending on the shower floor as their shared landing.
Allow both entrance assemblies in the fixture layout. Include handles, opened leaves and cupboard fronts, with sufficient space for their actual use. YourHome’s liveability guidance treats door operation and bathroom circulation together; particular access needs require their own properly developed assessment.
Keep a separate route between the rooms
Opening two doors can make a bathroom look like a convenient shortcut. Close them on the whole-house drawing. The bedroom still needs its own credible way to the hall and living rooms, without relying on somebody finishing in the bathroom.
Keep that independent route in the renovation’s scope. Removing a bedroom’s hall door to recover wardrobe space could turn the bathroom into its only entrance. Equally, a new living addition should not make this wet room the link between the retained house and the garden.
Consider sound and light between the two adjoining spaces. A bathroom used from the hall at night may disturb the connected bedroom even though the bedroom door stays closed. Appropriate door assemblies and detailing can help, but they do not change who uses the room. If that disturbance is unacceptable, a hall-only bathroom or genuinely separate facility deserves comparison.
The direct entrance can still be worthwhile where its shorter journey matters to the household and the shared use is understood. Keep that benefit explicit rather than labelling the room an ensuite and discovering its compromises after construction.
Compare the completed alternatives
Draw a hall-only shared bathroom beside the two-entry version, with the bedroom furnished in both. Then compare a separate wet room if independent availability is part of the brief. Assess the actual accommodation, not just the number of doors or bathrooms.
For an existing wet room, have the new opening, floor edge, waterproofing extent and affected plumbing assessed together. Moving a doorway can disturb more than the visible wall finish. Retain useful daylight and resolve extraction and replacement air for the room’s closed operating condition.
For an extension, show whether the extra facility and approach require more building or can sit within a considered alteration. For a new home, organise the bedroom, hall and shared bathroom together while their positions can still change. Check current MidCoast planning information for the address; an older assessment or strategic housing description is not approval for today’s work.
Bring benssur a measured plan with both proposed entrances marked, photographs of the affected walls and a description of who should use the bathroom. We can compare a Cundletown renovation, extension or new-home arrangement around the privacy and access you actually need.
Further reading
- MidCoast Housing Strategy: final revision October 2021, Taree and Surrounds, page 19
- Hazell Dell heritage assessment, May 2015: report pages 6–8 in the April 2016 council attachment
- MidCoast Council: building, renovating and property research
- YourHome: bathroom safety and privacy locks
- YourHome: liveable interiors and wet areas
Start a conversation
Planning a home project?
Tell us the site, project type and the main decision you need help with.
No prepared brief is required.