
Two extension drawings can show a similar brick elevation while describing quite different buildings. One has a framed inner wall; another has an inner masonry leaf. That choice changes what supports the roof, how the opening is formed and the work required behind the finished face.
For a Deniliquin renovation, extension or new home, we would settle that construction with the room design. Choosing the brick’s colour should follow a clear proposal for the wall it belongs to.
Separate the brick appearance from the structural choice
Edward River Council’s heritage chapter records face-brick houses among Deniliquin’s Colonial and Federation forms, alongside rendered brick and weatherboard in its Victorian examples. Its timber-building account also describes weatherboard homes from the town’s earliest days. This is a mixed local inheritance, rather than evidence that every brick-looking house has the same structure.
YourHome distinguishes brick veneer, with an exterior brick layer and an internal frame, from double brick, with two masonry layers separated by a cavity. PGH’s construction glossary makes the same basic distinction. The outward material can be similar while the wall behind it has another structural arrangement.
Ask the engineer and builder to develop the suitable alternatives for the proposed room and site. Establish what carries the roof and any upper floor, and how the exterior leaf is supported and connected. The presence of brickwork alone cannot settle those responsibilities.
Keep that new-work decision separate from the investigation of the house you retain. Available drawings and appropriate inspection should establish its actual construction. A new addition need not copy an unknown old wall, and a matching brick face cannot establish a satisfactory connection to it.
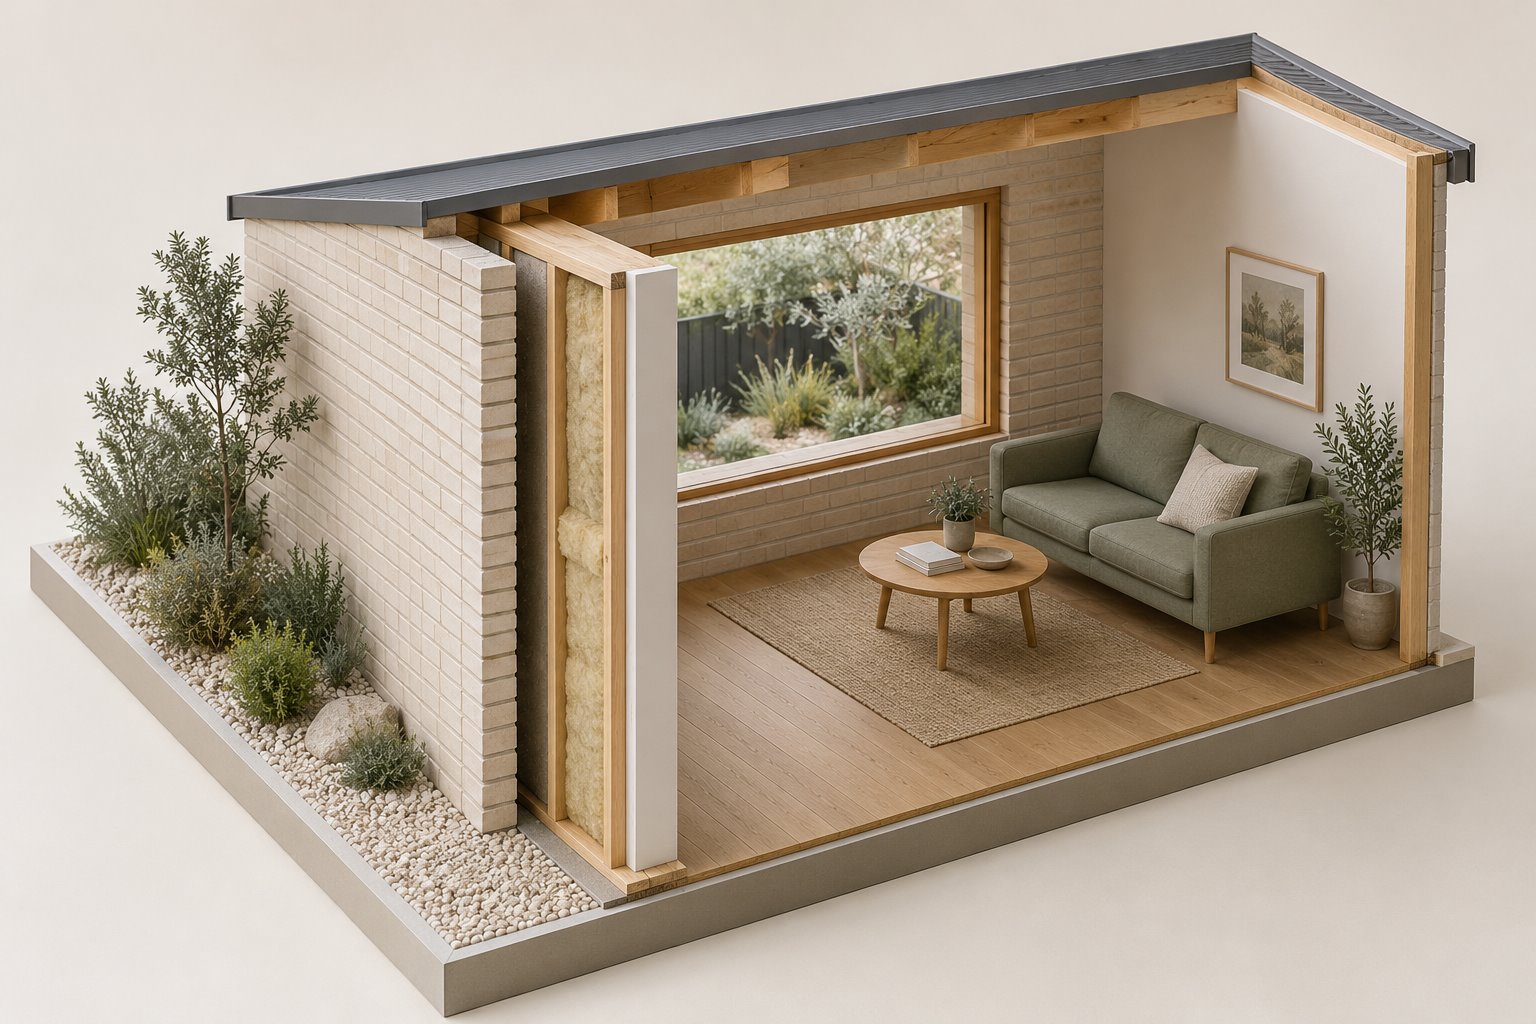
Draw the inner and outer faces of the room
Give each proposed wall its complete depth on the plan, including its intended finishes and insulation. Compare the same furnished room in both options. Avoid assigning one generic thickness to every wall and discovering later that the useful width has changed.
Be explicit about which line stays fixed. Holding the external footprint leaves any difference in wall depth within the room. Holding the internal room size moves the outside face instead. Neither is automatically preferable; the drawing should show what happens to the table, walking route, garden and adjoining boundaries.
Edward River’s currently linked residential chapter addresses the bulk of additions and sunlight to neighbouring homes. Those considerations belong in the comparison if the outward footprint changes. A construction adjustment should not quietly alter the site proposal while leaving the earlier garden and neighbour drawings untouched.
Resolve the section at the window as well. Place the actual frame between the two finished faces and show the sill and returns. The chosen position changes the apparent depth from inside and outside, the place for blinds or curtains and how the opening meets the wall. Have the weathering and supporting details developed for that assembly.
Keep the layers doing their intended work
A brick face is part of a complete enclosure. YourHome identifies cavities, flashings, damp-proof courses and weep holes within masonry detailing, and explains that brickwork itself is not completely waterproof. Have the project team resolve the water path and relevant layers for the actual system.
At a garden door, show how the exterior brick, frame, internal wall and finished floor come together. Keep the intended threshold, drainage and accessible route within the same detail. A thin line drawn through the wall in an elevation cannot explain all of those meetings.
Plan any services with the selected inner construction before the room is finished. The electrician and plumber should know where routes and fixings are intended, while the engineer establishes what may be altered. A convenient groove should not become the assumed answer in a structural masonry leaf.
Include the wall in the home’s energy assessment. Masonry’s capacity to store heat differs from insulation’s resistance to heat flow; neither the word double nor a thicker-looking wall guarantees a comfortable room. Assess the complete proposed construction with the glazing, roof and actual use, without making thermal performance a promise attached to a brick sample.
Compare the building work as well as the finished elevation
The construction sequence deserves an early builder discussion. YourHome describes the frame as the main structural component of conventional brick veneer, while an inner masonry leaf generally needs to be structurally ready before roof framing in double-brick work. Discuss how the selected system affects progress, temporary weather protection and the connection to an occupied house.
Ask for cost advice on the complete alternatives, including foundations, supporting structure, openings, insulation, finishes and relevant trades. A price for the outer brickwork alone cannot compare two different walls. Local trade availability and the builder’s proposed method also belong in that enquiry.
For retained significant fabric, obtain appropriate conservation advice before changing it. Council’s heritage chapter applies to identified items and conservation-area contexts; its illustrated building styles do not confer heritage status on every Deniliquin house. Establish the responsible council and current property requirements at the address. The local guidance discussed here is published by Edward River Council.
A useful design meeting can begin with the same room drawn using two credible wall assemblies. At benssur, we would compare the space left inside, the outside footprint and the work each option asks of the retained home. That gives a brick elevation a reasoned construction behind it, while leaving room for another suitable material or system if it serves the brief better.
Further reading
- Edward River Council: current planning controls and chapter links
- Deniliquin heritage chapter: building styles and timber history, pages 11-36 and 11-44
- Deniliquin residential chapter: building scale and sunlight, page 2-5
- YourHome: brick veneer, cavity brick and complete wall construction
- PGH: brick-construction glossary
Start a conversation
Planning a home project?
Tell us the site, project type and the main decision you need help with.
No prepared brief is required.