
The wall between two windows can hold a bookcase, give a chair a settled position or provide a place for a light. It also gives the outside of a house its rhythm. In a Goulburn renovation, we would draw those solid parts while choosing the openings, rather than leave the room’s furniture to fit around a finished glass elevation.
Goulburn Mulwaree’s heritage guidance describes the vertical proportions of timber double-hung windows in many older buildings. It also gives attention to retaining face brick and other original surfaces. For a relevant older home, a window belongs to that wider wall composition. Contemporary work can respond thoughtfully to it while meeting the needs of a different room.
Place the furniture against the wall that remains
Begin inside, with the pieces that will actually be used. Mark the sofa, dining storage or desk and show the space needed beside it. A wide expanse of glazing may offer a lovely view while leaving no convincing place for an ordinary bookshelf. That trade-off should be visible before the wall is built.
Compare one broad opening with two narrower ones separated by a useful wall. Draw the views from seated positions in both arrangements. The narrower openings may frame different parts of the garden; the broader one may provide a more continuous outlook. Neither should be chosen from the elevation alone.
An existing pier may also be doing structural work. Establish its role with appropriate advice before making it thinner or removing it. Keeping a substantial piece of wall can be a positive part of the room design when its width and position are considered deliberately.
Read the complete elevation from outside
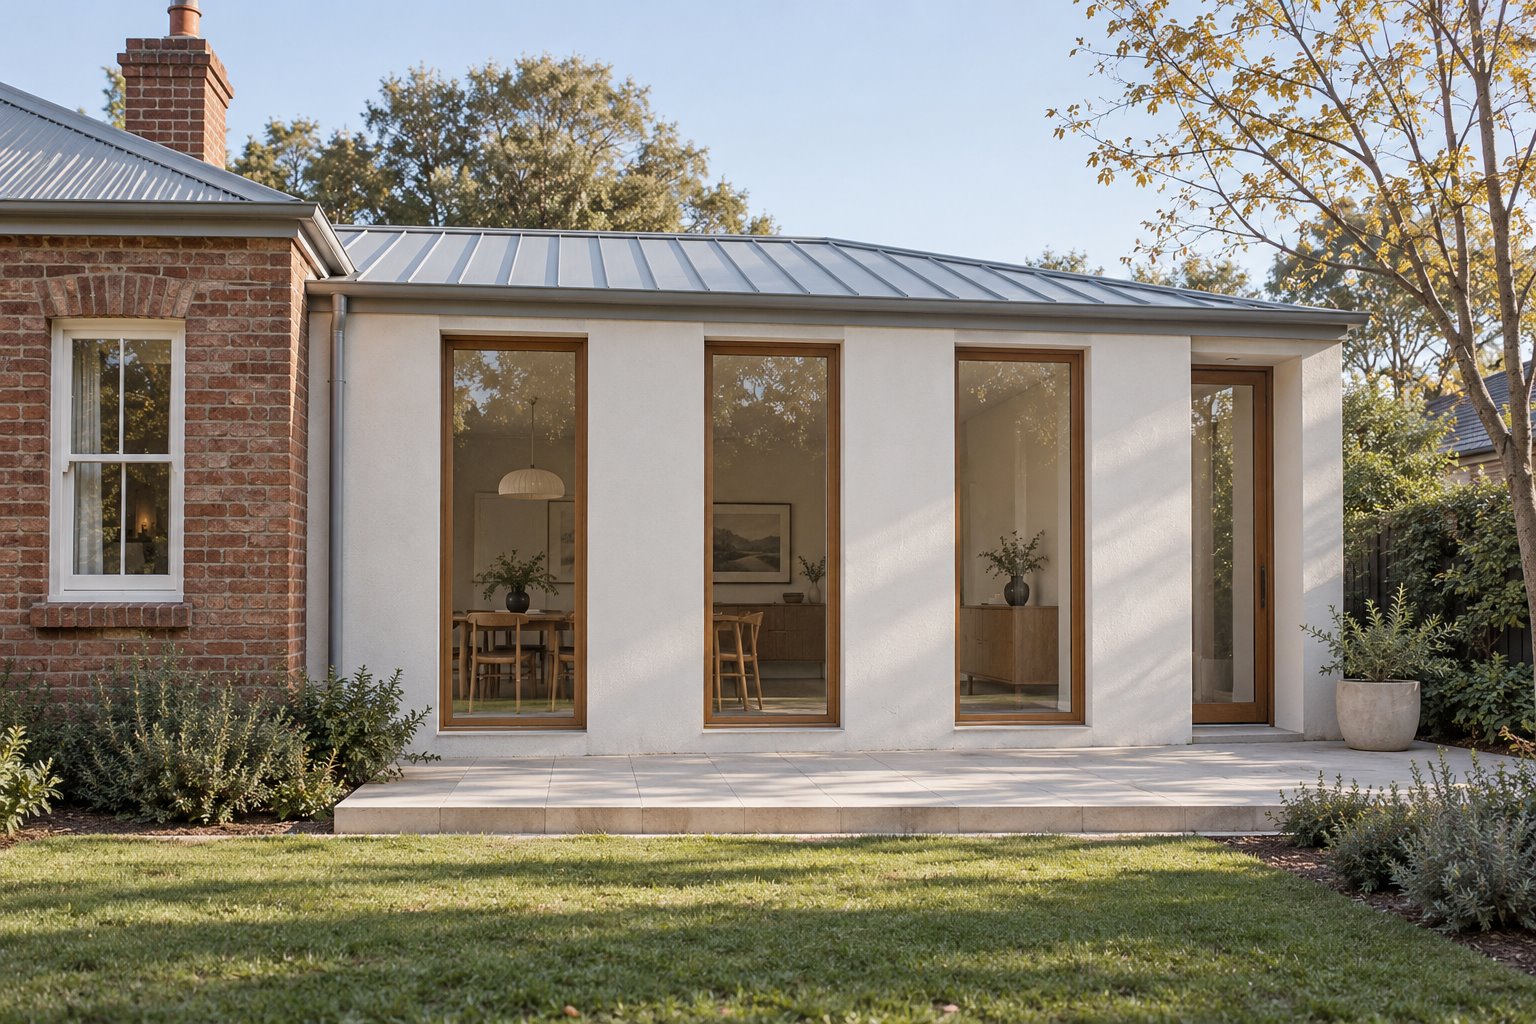
Step back from the individual window. Study the roof, wall height, spacing of openings and the depth of the frames. In the older cottage patterns illustrated by council, vertically proportioned windows contribute to the relationship between the small building and its neighbours. The actual property and setting need their own assessment.
For an addition, test whether the new openings should share a head height, a vertical proportion or a spacing rhythm with the retained house. Carrying one of those relationships through can make a contemporary room feel considered. It does not require copying every historic glazing bar or decorative detail.
The material of the solid wall matters as well. Record surviving brick, stone, timber or render before choosing new finishes. Where significant face brick is present, a proposal to paint or cover it changes the character beyond the window itself. Investigate significance and current requirements with the relevant advisers and council.
Give the garden door its own place in the composition
A window provides an outlook; a door brings a journey through the room. Decide where that journey should begin and where it should land outside. Placing the door at one end of the elevation may preserve a useful stretch of wall and keep movement away from a sitting group.
Another room may benefit from a more central opening aligned with the garden path. Draw that option with the table occupied and the door open. Include curtains, a screen where needed and any change in floor level, so the route remains credible in everyday use.
Compare the exterior too. A single large opening can dominate a modest wall; a recessed door beside separate windows may give the elevation a calmer domestic scale. Assess the actual proportions and intended use, with drainage, access and relevant building requirements developed alongside the threshold.
Design the depth as carefully as the outline
A window drawn as a rectangle has not yet established how it belongs to the wall. Show the sill, head, reveal and frame in section. A deeper reveal can make the solid wall legible, while a flush detail gives a different expression. Each needs a credible weatherproof junction with the chosen construction.
From inside, check the edge of a cupboard or curtain against that reveal. A wall wide enough for storage on plan can lose its usefulness if a handle, curtain stack or opening sash occupies the same space. Coordinate the small components with the larger room arrangement.
Then assess the actual glazing and shading with suitable performance advice. Orientation, privacy and comfort remain part of the choice even when the proportions look settled. An appealing vertical window is not by itself evidence that the room will be comfortable.
Let the wall study set the extent of change
In a renovation, a different furniture position or garden-door location may provide the improvement sought without widening every opening. Where the brief needs a new room, develop its walls around the furniture and outlook from the outset. Put the retained and new elevations beside each other before settling the finishes.
For a new Goulburn home, a clear balance of openings and solid wall can give each room an individual use while keeping the building coherent. Read the particular street, site and current property requirements; the heritage guidance describes relevant settings and buildings rather than every address.
Bring benssur a plan, photographs of the whole elevation and a list of the furniture you want to keep. We can compare a focused Goulburn renovation, an extension or a new-home direction through what the walls and windows will let you do, inside and outside.
Further reading
Start a conversation
Planning a home project?
Tell us the site, project type and the main decision you need help with.
No prepared brief is required.