
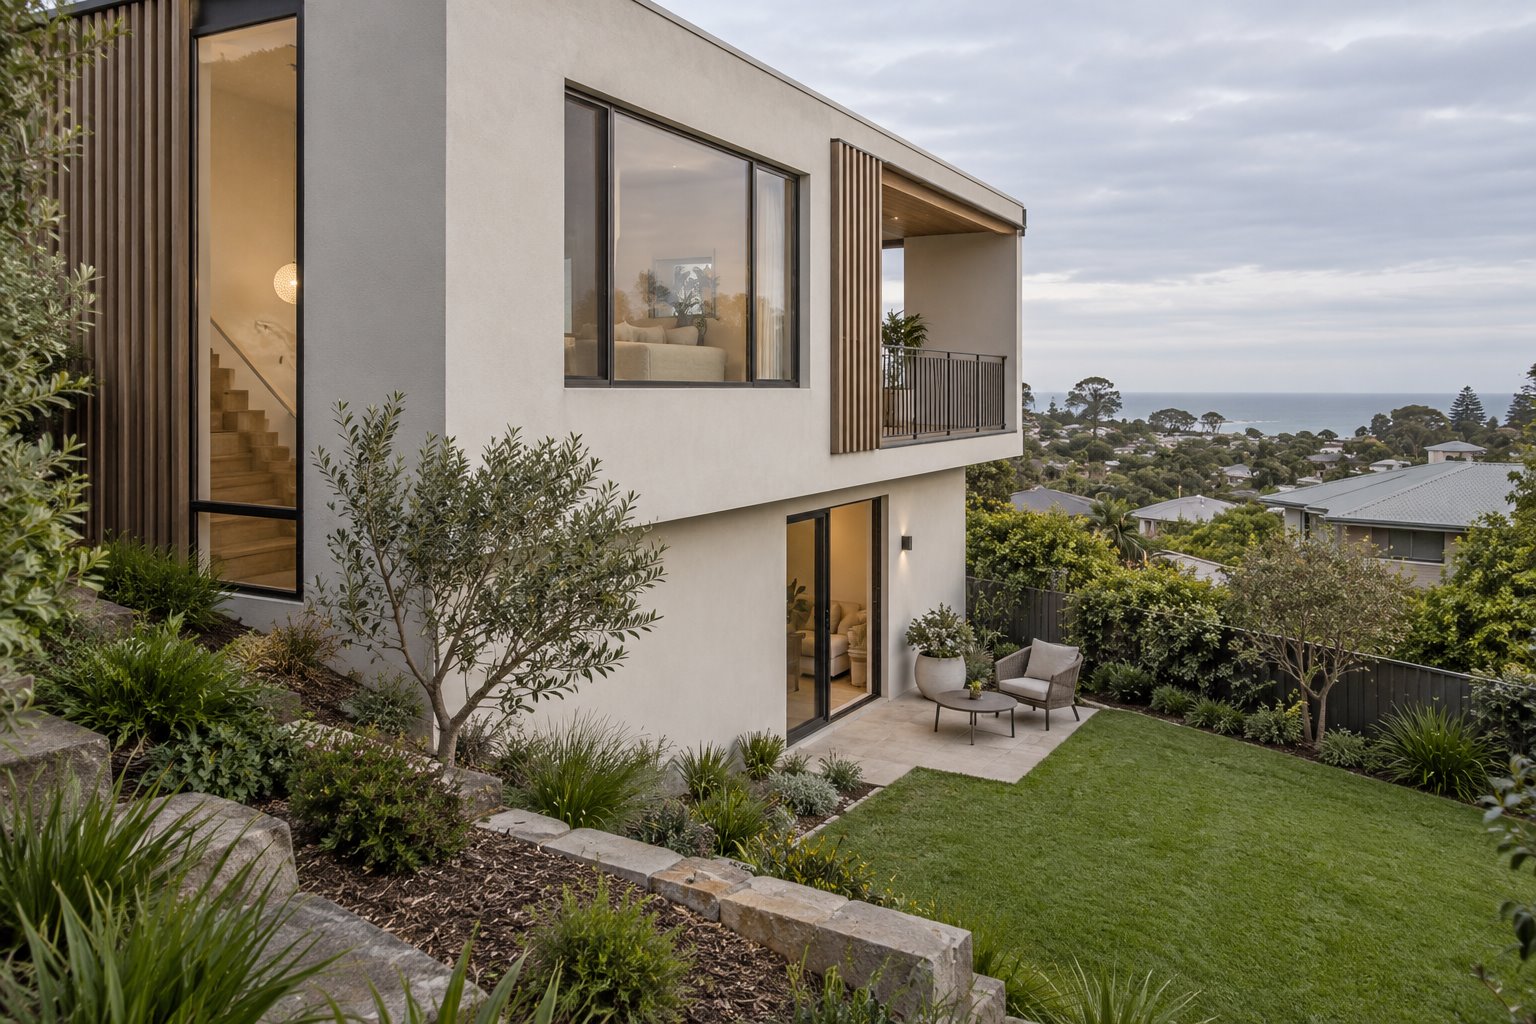
An upper living room can offer an appealing outlook while placing the garden a flight of stairs away. Before making that trade for a Kiama home, we would draw an ordinary meal, an afternoon outside and the journey home with shopping in both arrangements.
Kiama’s council guidance recognises the municipality’s coastal, garden-based residential character and the relationship between building siting, landform and views. For a site where the ground falls, those concerns can pull the plan in different directions. The useful starting point is a comparison of complete living arrangements, grounded in a measured survey and the actual outlook available.
Establish the outlook before assigning the rooms
Look from the positions a proposed living room could occupy, with neighbouring buildings and the ground included in the study. A view from standing at a future balcony edge may differ from the outlook at a dining table or sofa. We would distinguish what is visible now from what is assumed at an unbuilt level.
Compare the value of that outlook with the daylight, privacy and useful wall space the room needs. A room looking towards water can still need a well-positioned solid wall for furniture or a different source of light. The aim is an enjoyable place to inhabit through the day, rather than a floor plan organised around a single photograph.
Where a future neighbouring development could affect the outlook, current property research should inform the discussion. A design can respond carefully to what exists without promising that a particular view will remain unchanged.
Draw the complete upstairs-living option
Put the kitchen, dining space, storage and stair on the drawing with the living room. Follow a load of shopping from the entrance, a plate of food towards the outdoor table and the route back to the rooms used later in the evening. Those journeys show what moving daily life upstairs actually changes.
Compare a modest upper living space with a larger arrangement that places most shared activity on that level. The smaller option might leave more daily use near the garden, but it introduces another room and its connections. The larger option can gather activity together while increasing the importance of the stair and upper outdoor space.
For an extension, assess the work needed in the retained house as well. A stair can occupy a useful room, change a doorway or affect an existing window. Early structural and cost advice should be based on that complete intervention, rather than the additional upper-floor area alone.
Give garden-level living the same design attention
Draw an equally considered option with the main living functions closer to the garden. Test the best available outlook from that level, the position of outdoor seating and how the floor meets the ground. A lower room may offer a more immediate connection outside while needing a more deliberate source of light or privacy.
On a falling site, remaining at one internal floor level can create a high edge above part of the garden. Following the ground introduces another arrangement of rooms and steps. Compare the section with the daily routes shown, so the outdoor connection is judged from real levels.
An upper room may still have a useful role in this option, but it should serve the brief rather than duplicate the living spaces automatically. For a new Kiama home, room arrangement and the building’s relationship with the ground can develop together from the beginning.
Share the setting with neighbouring homes
Study the proposed level from the neighbours’ positions as well as from inside the home. A shifted upper window, a recessed balcony or a smaller part of the building may change the relationship between outlook and privacy. Draw those alternatives before relying on screening to resolve every issue.
Kiama’s current-linked residential guidance considers building siting, view relationships and the coastal garden setting. Its site-analysis chapter also calls attention to levels, adjoining buildings, landscape and important views. These are reasons to investigate the actual setting carefully; they do not establish a right to an extra storey or to a particular view.
Include the garden and existing vegetation in the comparison. The footprint, retaining and construction access can affect the outdoor space even when the preferred scheme is described mainly as an upper addition. Relevant planning, environmental and technical advice should inform the options.
Test the upper outdoor space in ordinary weather
An upper balcony should be drawn with chairs, the opening from the room and its exposure to sun, wind and rain. Visit or investigate the actual conditions before deciding how much shelter is useful. A deep cover can change daylight inside; a more open edge can offer a different experience but less protection.
Glazing, shading, drainage and material maintenance belong with that design. A slim-looking edge still needs a convincing construction and a practical way to look after it. The same care applies to the garden-level threshold, so both options are developed to a comparable standard.
Bring benssur a survey if available, photographs from the existing levels and a note of how you use the garden and shared rooms. We can compare a Kiama renovation, extension or new home through the outlook and the everyday journeys each living level would provide.
Further reading
Start a conversation
Planning a home project?
Tell us the site, project type and the main decision you need help with.
No prepared brief is required.