
Keeping a good kitchen can give a renovation a useful starting point. On land that falls towards the rear, however, that kitchen may sit above the floor level best suited to a new garden-facing room. Before committing to a split-level extension in Mortdale, benssur would decide where meals happen and how people move between preparation, dining and sitting. These relationships also matter when replanning an existing house or designing a new home.
At Gathering House in Mortdale, Sandbox Studio retained the existing kitchen and front rooms while adding to the rear. The practice’s published project account records a falling site, a split level from kitchen and dining down to living, and further landscaped steps towards the garden. It identifies the project as completed in 2022. Those are decisions for that particular property, not a pattern to assume across Mortdale.
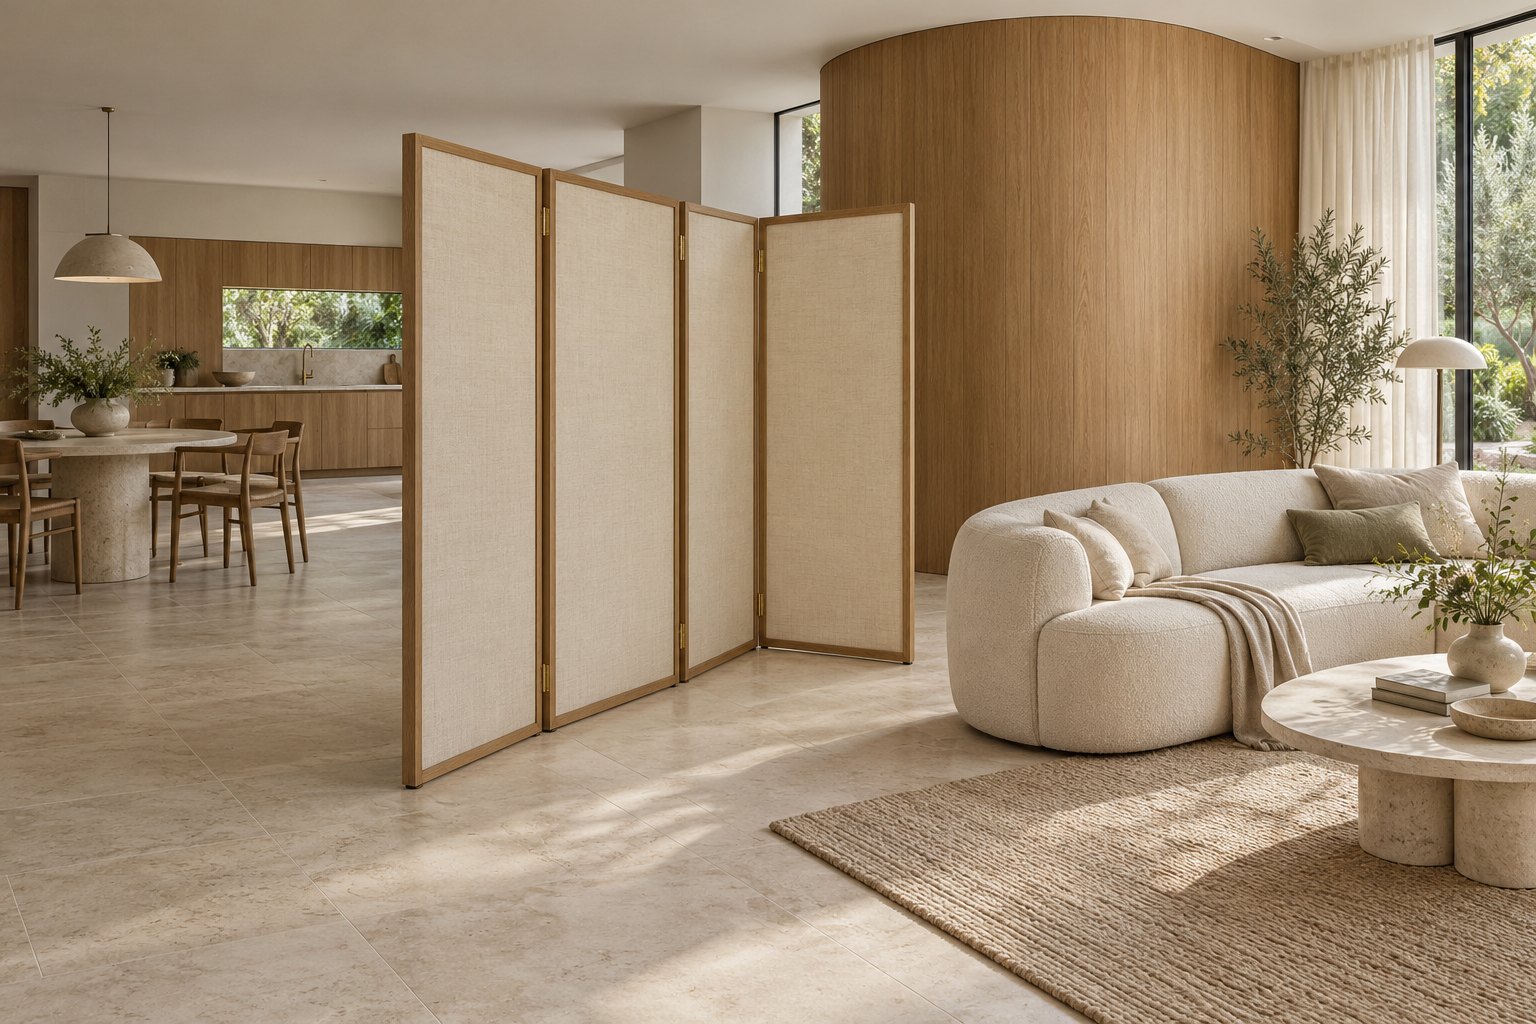
Let dining belong to a level
Keeping the dining table with the kitchen makes serving and clearing more direct. It can also leave the table on the older, more enclosed side of the house while the new living room enjoys the garden. Before accepting that division, draw the view from the table and the connection across the change in level. A broad opening can share the outlook without putting chairs on a landing.
The dining space must still accommodate the household after the step and its necessary circulation are drawn. If the only route downstairs passes behind a chair that is normally occupied, the plan asks someone to move at every trip to the sofa or garden. Shifting the stair to one edge might protect the meal, but could take away a pantry or make the connection from the old hall less direct. That is a whole-room choice, not a late adjustment to the steps.
Moving dining into the lower addition puts meals closer to the garden and may release the old dining space for another use. It also means carrying food and dishes between levels. For a household that eats outside often, the route could become part of several daily journeys. Compare it with keeping a modest everyday table upstairs and a separate gathering place below, but count the floor and furniture that duplication requires. Two compromised tables are not necessarily better than one well-placed one.
What happens at the edge of the upper room?
The change in level needs a clear, safe arrangement developed for the actual building and its users. Any required barriers, handrails, landings and lighting should be shown before the furniture plan is accepted. A low cabinet must not be treated as an assumed substitute for compliant protection. Structure and applicable requirements need specialist coordination.
That edge can nevertheless contribute to the room’s character. Warm joinery near dining might provide a place to put serving dishes, while a quieter material change distinguishes the living area below. Keep the approach to the steps uncluttered; storage is not useful if an open door occupies the landing.
In a renovation, investigate the retained kitchen’s condition and service connections alongside its convenience. Keeping it is worthwhile only if the resulting home works. A more substantial relocation could be justified when it avoids an awkward division of daily life, but it should be compared with the full scope of retaining it rather than assumed to be necessary.
For a new home, the surveyed fall can inform where a complete cooking-and-dining area sits before the garden room is placed. If step-free access is important, raise that requirement at the start; a visually connected split level does not provide an accessible route. Our home design and renovation feasibility services consider the rooms, ground and household together. Begin with the meal you prepare every day, then decide where the new living floor should be.
Start a conversation
Planning a home project?
Tell us the site, project type and the main decision you need help with.
No prepared brief is required.