
A home can have sophisticated controls and still be awkward to use. If the only light switch is behind an open door, or closing a blind means leaving the dining table, the difficulty begins in the plan. For Narraweena renovations, extensions and new homes, benssur would coordinate the way people operate the house with its rooms, joinery and everyday routes.
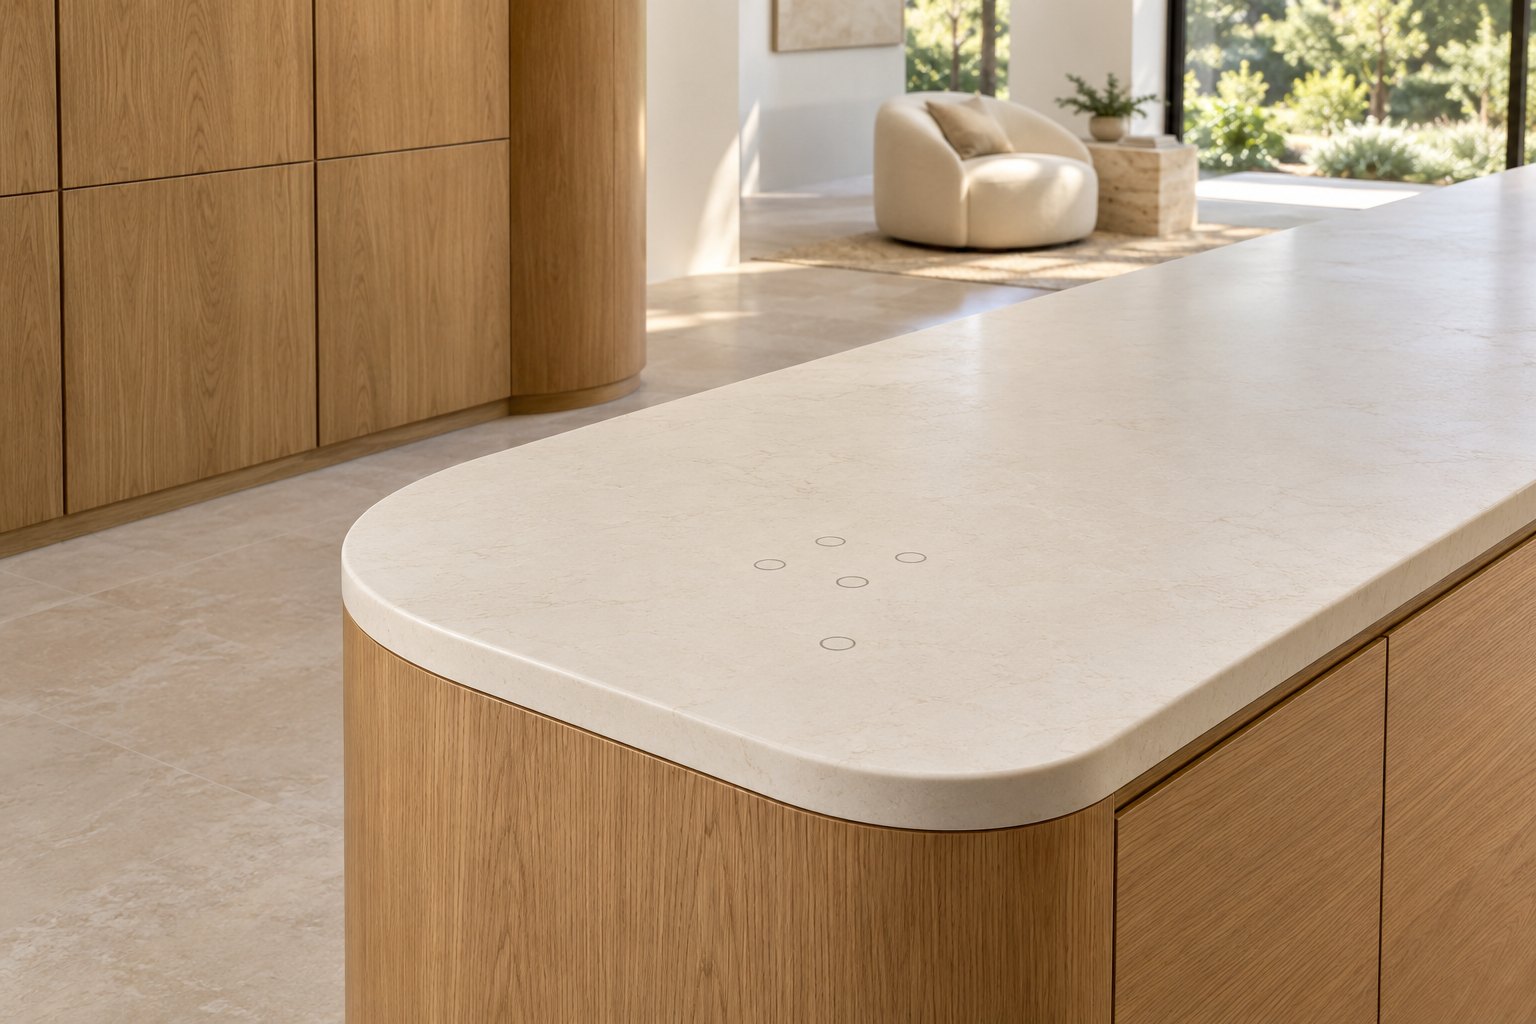
RCD Projects’ completed Narraweena project combined front and rear extensions with integrated controls developed with Wega Smart Homes. The account includes lighting and shading controls within a kitchen benchtop. It is their project, not benssur’s. The useful architectural question is where control belongs when a house grows, rather than how many functions can be combined in a device.
Start with the person arriving in the room
Imagine returning home after dark, carrying shopping. The entry should offer a clear place to pause and operate the lighting without crossing an unlit room or putting everything on the floor. A control beside the entrance may be straightforward; a central panel farther inside may offer more functions but be less useful at that moment. We would mark those positions on the furnished plan before deciding which walls become cupboards or glazing.
The same exercise changes at the bedroom. Someone getting up at night may need a modest route light without illuminating the whole shared living area. A guest should be able to understand the basic controls without being given access to the owner’s phone. These are requirements to agree with the electrical and controls specialists, not assumptions that any particular system automatically fulfils.
A restrained interior need not conceal every point of operation. A deliberately placed switch can be less intrusive than a beautifully hidden control that nobody can find. Coordinate it with door swings, cabinet handles and the position where someone naturally stops.
Give connected spaces independent choices
An open kitchen, dining and sitting area can contain several activities at once. One person preparing food may need a different lighting arrangement from someone reading nearby. Treating the entire volume as one setting can make that shared room less accommodating, even when the architecture is generous.
We would draw the occupied places first, then coordinate lighting groups and shading with them. A dining pendant belongs over the likely table position, not merely in the centre of the roof. If the table may move later, consider how the lighting can support that change without leaving a fixed feature in the wrong place. General illumination offers flexibility; more concentrated lighting can give a particular place intimacy. The design should explain which quality matters where.
For a renovation, extending a control strategy into new rooms should not leave the retained rooms confusingly different. Equally, there may be no reason to replace a simple, useful arrangement throughout the old house. Agree the intended consistency of everyday operation before deciding the extent of new wiring and equipment.
Leave the building able to change
Equipment needs a suitable, accessible location, coordinated with its specialist requirements. Hiding it behind permanent joinery can turn a later adjustment into building work. Reserving an accessible service space uses area, but allows the visible rooms to remain composed without making maintenance an afterthought.
Our residential architecture and interior services bring room planning, joinery and consultant coordination together. For a Narraweena home, describe a few ordinary moments: arriving, cooking while someone reads, and moving through the house at night. The technology brief should make those moments easier while leaving the rooms warm, legible and pleasant to use.
Start a conversation
Planning a home project?
Tell us the site, project type and the main decision you need help with.
No prepared brief is required.