
An exposed concrete wall can be both the structure of a house and the finished surface of a room. That directness can be appealing, but it moves some ordinary interior decisions much earlier in the project. For Wentworth Falls new homes, renovations and extensions, benssur would distinguish the parts intended to remain permanent from the parts the household may want to change.
Blue Eco Homes’ Art House in Wentworth Falls provides a specific local example. The builder describes a completed home stepping down steep terrain, using insulated precast concrete panels and spaces tailored to an art collection. It also records exposed steel, recycled timber and polished concrete floors. This is Blue Eco Homes’ published project, not benssur work or a prescription for every mountain property.
Once a substantial wall is also the room’s final surface, it becomes important to distinguish the decisions that can wait from those that cannot. Our residential design and feasibility services bring interiors into that early building discussion.
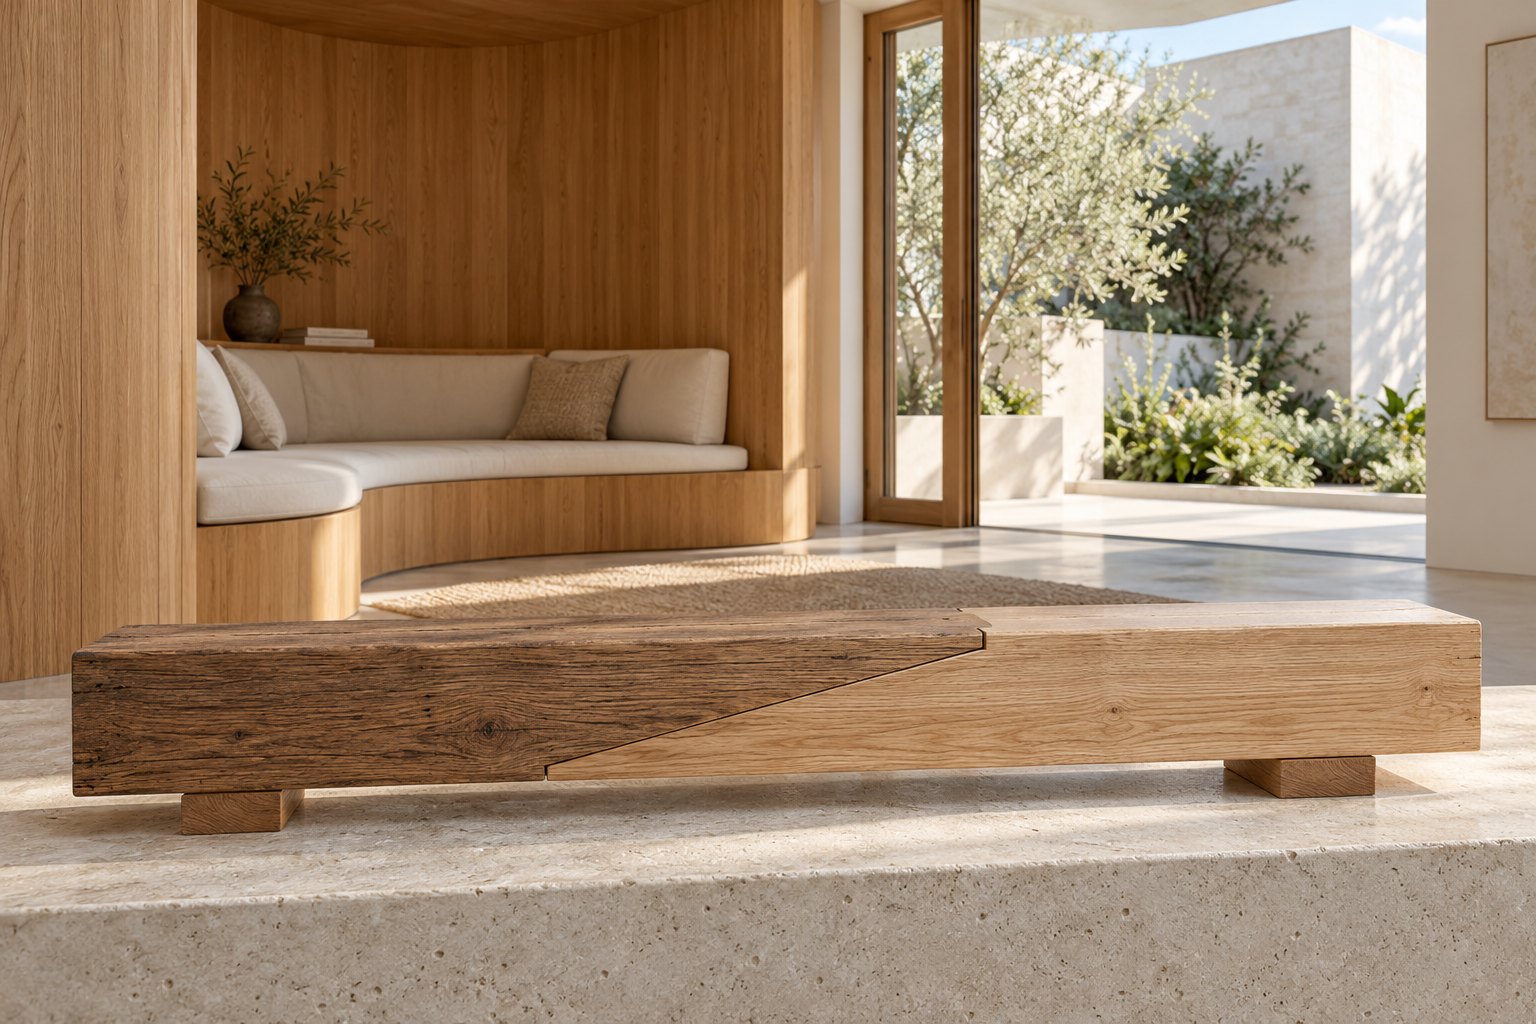
Separate the lasting room from the changing fit-out
Start with the openings, likely furniture positions and activities rather than a concrete finish sample. A wall that holds art today may need bookshelves later. A sitting room might eventually accommodate a desk. Give those possibilities credible positions before fixing windows and service locations.
A light internal partition or joinery wall can carry storage, switches and other changing requirements while leaving the main concrete surface clearer. It takes depth from the room and introduces another material, but creates a useful distinction between permanent structure and adaptable fit-out. Exposing every structural wall gives a more direct interior, at the cost of coordinating more of its everyday details with the structure itself.
The choice matters around a kitchen. A separate service wall can support cabinetry and conceal necessary connections without asking every outlet to emerge from the exposed concrete. It also occupies space that might otherwise widen the cooking aisle. Draw the cupboard depth, work surface and passing route before deciding that the extra lining is negligible.
In an existing home, a new concrete element need not extend through every room to feel coherent. One deliberate structural edge beside a lighter renovation may achieve the desired character while allowing retained rooms to adapt more easily.
Resolve the wall as an occupied surface
Artwork, shelving, curtains and lighting all need a relationship with the finished wall. Their fixing and service requirements should be coordinated with the structural engineer and relevant specialists before fabrication or construction. Do not assume that drilling, chasing or relocating an outlet later will be straightforward or appropriate.
This does not require choosing every future painting. It means agreeing where display can occur and how change will be accommodated. An adaptable hanging arrangement may suit a changing collection; individually located fixings may give a quieter appearance for pieces expected to stay. The actual system must suit the wall and loads, and valuable artworks may need separate conservation advice about light and display conditions.
Let the room soften around the structure
A broad concrete surface also needs a comfortable room beside it. Timber joinery, upholstery and a considered ceiling can offer tactile and acoustic contrast without covering the structural work completely. Their placement should follow occupied positions: the wall behind a sofa has different practical demands from the edge of a busy kitchen. Material appearance alone establishes neither acoustic nor thermal comfort.
On a steep site, panel delivery, erection and supporting work need early construction advice. Property-specific bushfire, ground, drainage and planning requirements must inform the design; another building’s construction specification cannot establish what yours needs.
For a Wentworth Falls project, identify what should be enduring and what should remain replaceable. A robust house can still make room for a changing life when that distinction is drawn before its walls are made.
Start a conversation
Planning a home project?
Tell us the site, project type and the main decision you need help with.
No prepared brief is required.