
You can spend considerable effort opening a room towards a view, then cover part of that opening with the curtains gathered beside it. Or a cabinet can occupy the wall where the fabric needs to sit. Both are easier to resolve while the room is being designed.
For a Wollongong renovation, we would include window furnishings in the first interior elevations. They occupy real space, influence privacy and change the room between day and evening. Their position belongs with the architecture of the window wall.
Read the view from the actual apartment
Council’s city-centre character statement describes residential uses within a varied commercial and cultural centre, extending towards the foreshore. A room might face a neighbouring building, a street or a more open setting. Identify the useful view and the direct sightlines into your own room from its actual position.
The residential guidance also brings daylight, outlook and privacy into the same design question. Examine the room in daylight and with its lights on after dark. A sheer layer may soften a daytime view without providing the privacy you want in the evening. Test the selected fabric under those conditions.
Keep furniture on the drawing. The seated outlook from a sofa or desk can be quite different from the view at the centre of the glass. Agree which part of the window you want to keep clear before deciding where a curtain will gather.
Give the open curtain a place of its own
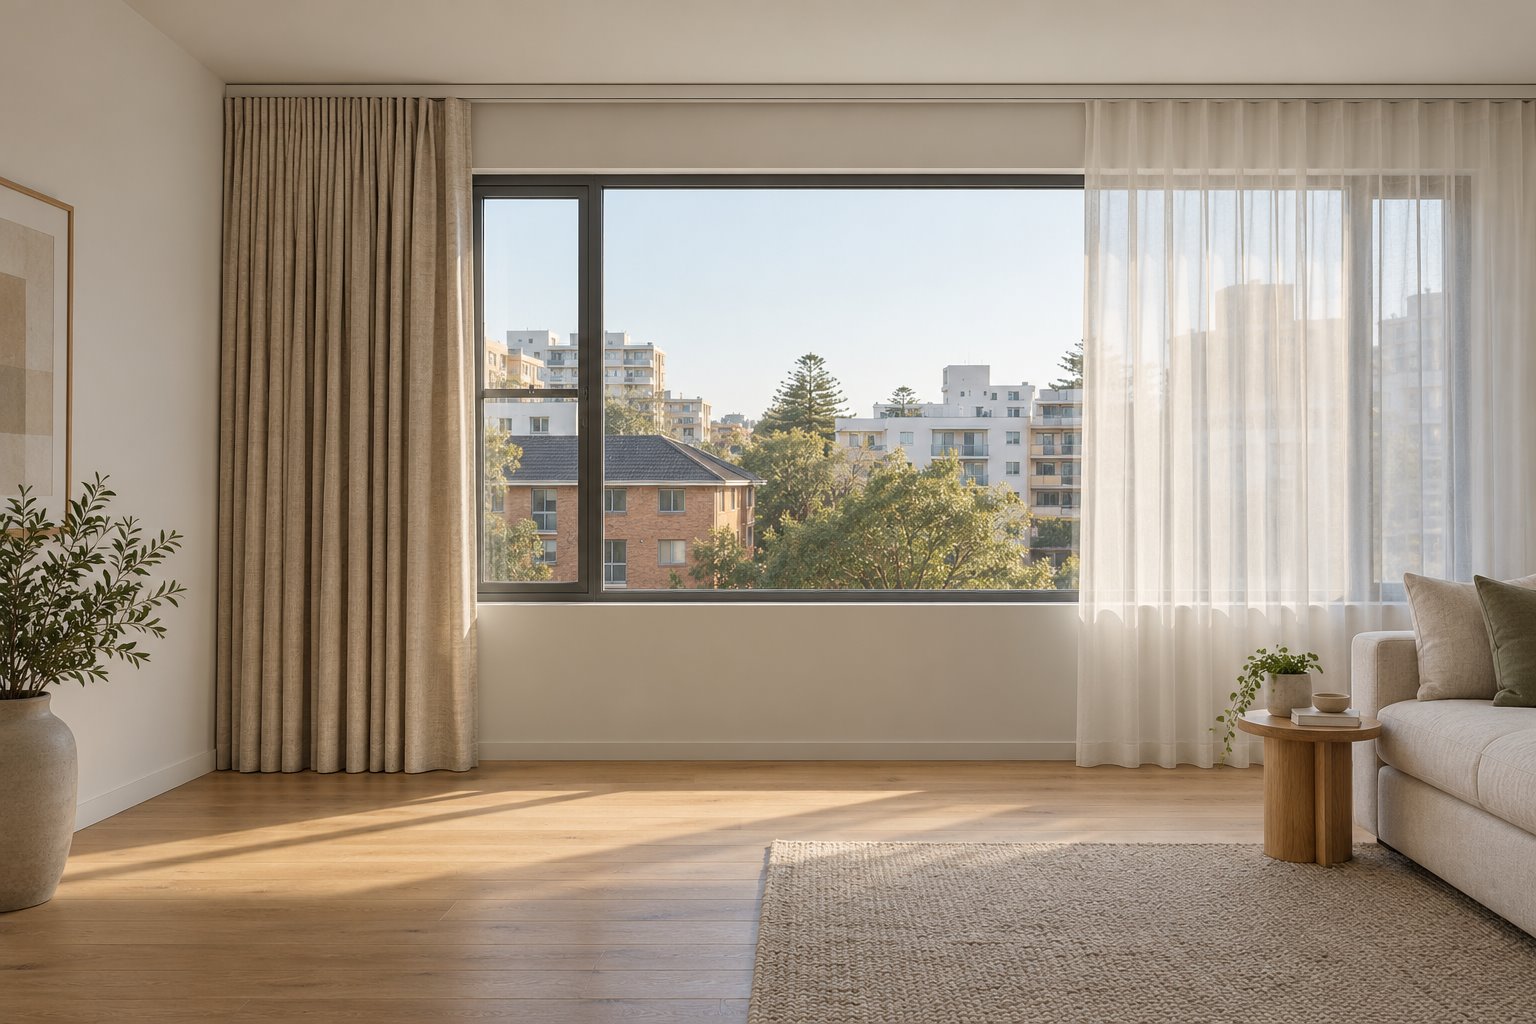
Draw the gathered fabric beside the window at the depth and width advised for the proposed system. A thin line marked “curtain” conceals much of that space. Compare a stack over the edge of the glass with a track extending onto suitable solid wall.
If there is little wall available, consider whether a different division of the fabric or an appropriate blind would serve the room better. The comparison includes the remaining visible glass, the appearance when closed and how comfortably the system can be operated.
At a corner, show how the two tracks finish or meet. Include nearby cupboards, the curtain’s return and any opening door or window. A generous glazed corner can become awkward when two thick stacks and a cabinet compete for the same small area.
Leave room beside the fabric for everyday movement and cleaning. A sofa pushed tightly against a full-height curtain can make both harder to use. The furnished room should still work with the window covered.
Resolve the head and sill with the ceiling
A recessed track can give a new interior a quiet ceiling line, but the recess needs an actual depth, support and way to maintain the fittings. In an existing apartment, investigate the ceiling and structure before assuming the track can disappear into them.
Compare that detail with a deliberate surface-mounted track or pelmet. A well-proportioned visible element can be a convincing answer where a recess would require unnecessary reconstruction. Draw its height beside the window head and adjoining joinery.
Decide where the fabric finishes. A full-height curtain changes the wall as a whole; a fitted blind keeps a different relationship with the sill and reveal. Show handles, opening parts and the space needed to reach them. The preferred arrangement should work beyond the closed elevation.
Distinguish comfort, glare and privacy
YourHome describes how close-fitting curtains or blinds can contribute to a window’s thermal performance, while noting the greater effectiveness of stopping unwanted solar heat before it enters the glass. A pale sheer, an insulating blind and exterior shading have different jobs.
Describe the discomfort and its timing before selecting layers. Is sunlight falling on a screen, does the room feel exposed at night, or is the window part of a broader comfort problem? Assess the complete glazing and furnishing proposal against that brief, without relying on a fabric’s appearance.
Where exterior changes are considered, establish the building-wide and property approvals first. Interior work also needs a clear scope around shared structure and services. A new curtain does not resolve an existing leak, damaged window or unresolved building defect.
Finish the window wall as a useful room edge
For a new home or extension, reserve the furnishing space while the windows and walls can still move. For an apartment renovation, compare the achievable arrangements within the building you have. Include controls, maintenance and the usable floor remaining beside the fabric.
Bring benssur room photographs with the present furnishings open and closed, a plan and notes about privacy, light and the view you value. We can develop a Wollongong interior renovation around a window wall that remains useful throughout the day.
Further reading
Start a conversation
Planning a home project?
Tell us the site, project type and the main decision you need help with.
No prepared brief is required.