
When floor space is limited, a kitchen island can be a surprisingly expensive way to create a bottleneck. In an Abbotsford home, we would begin by drawing where people walk, where chairs pull out and where everyday things are put away. The aim is a room that feels generous in use, even when the boundaries leave little room to grow.
That starts with the kind of home you have. A cottage with a small rear yard, an attached house and an apartment in a larger building offer different opportunities. An extension may be possible for one; better joinery, lighting and room boundaries may do more for another.
Keep a piece of outside worth opening the doors to
Council's Abbotsford heritage walk points to the modest cottages in Cooke Street and the close relationship between homes and former factories around William and Lithgow Streets. These are useful reminders to look closely at the immediate scale of the property, rather than importing a large suburban garden-room plan.
For a small cottage site, we would mark the outdoor space to retain before drawing a new rear wall. A court needs room for a person to sit, a door to open and planting to establish. A glazed wall facing a narrow leftover strip can promise more than it delivers.
Compare a little more indoor floor area with a shorter room facing a better court. A built-in seat may free the table from becoming the only place to gather. A planted edge can provide a close outlook without depending on a distant view over someone else's property. Check how this outdoor space receives sun and how it will be reached for maintenance.
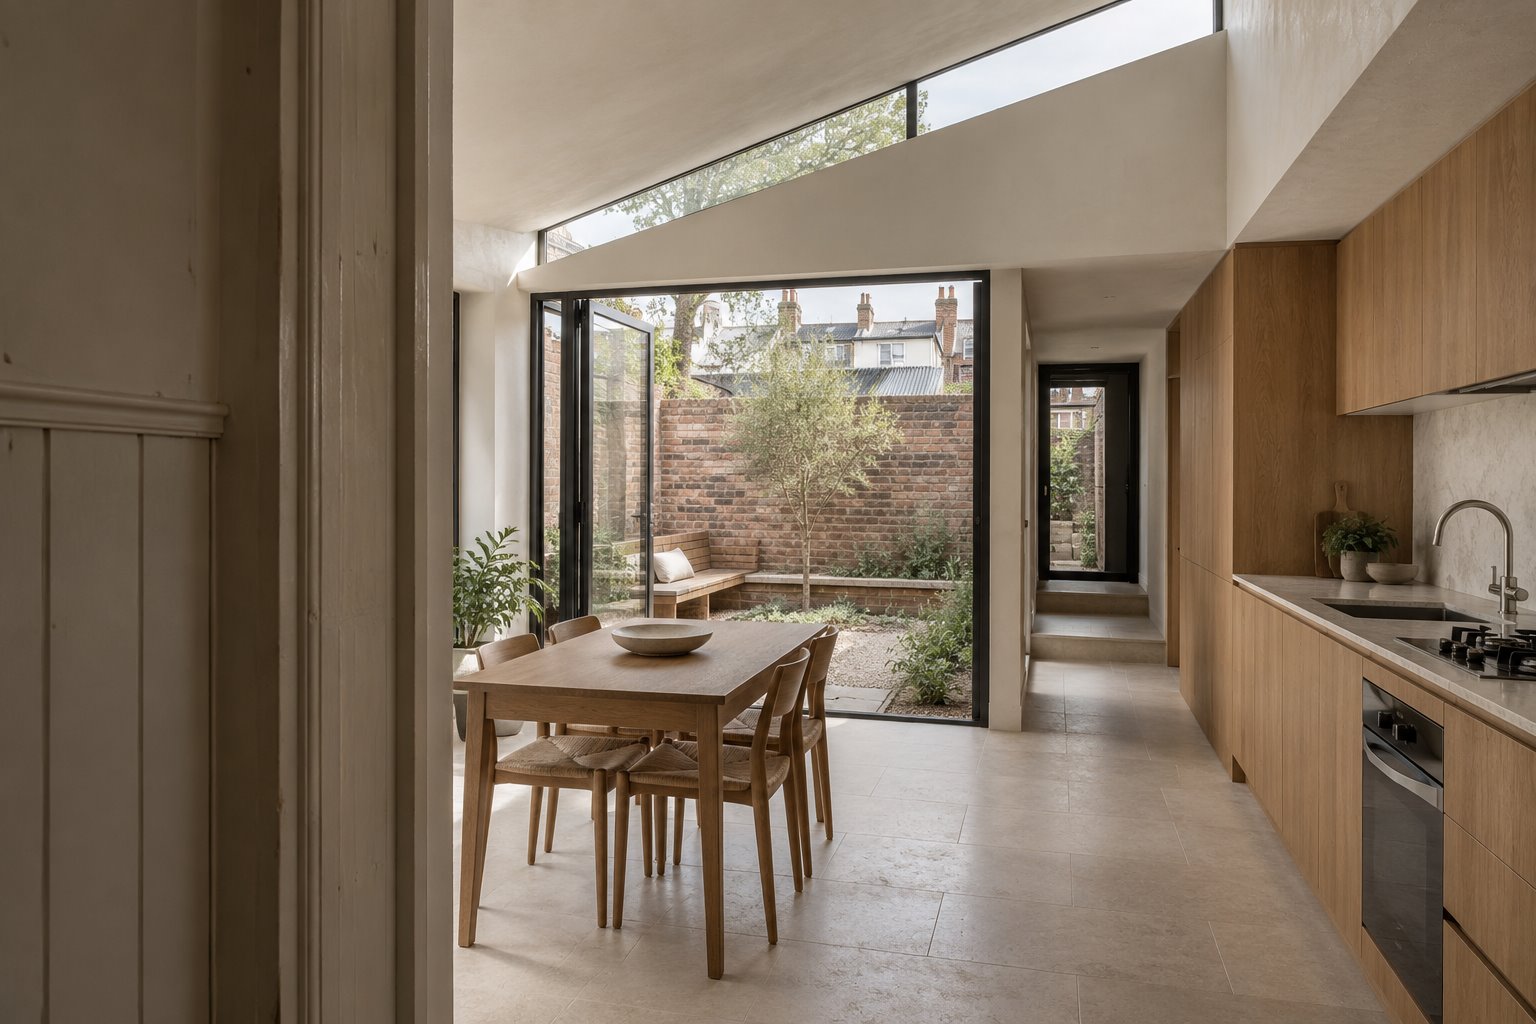
Take daylight over a wall when the side view is poor
On a site bounded closely by neighbouring buildings, enlarging a side window may offer little light and less privacy. We would test the sky visible above the boundary and explore a high opening, a rooflight or a carefully shaped ceiling. The opportunity is to bring light to the working part of the room, not just brighten the back doors.
A raised roof edge can admit light further into the plan, but its height must be considered from next door as well as inside. A lower extension with a roof opening may be another way forward. Compare summer shading, ventilation, cleaning and the effect on neighbouring windows before choosing the more dramatic section.
In the kitchen, keep enough wall for cupboards and everyday equipment. A long bench against one side may leave a clearer route than an island, while still allowing conversation across the dining table. Draw the dishwasher open and the chairs occupied; the awkward moments reveal themselves quickly.
Let the original rooms remain useful
Yarra identifies several separate heritage precincts in Abbotsford, including Charles Street, Fairchild Street, Victoria Park and William Street. The presence and grading of a particular property need to be checked in the current information. Neither a suburb-wide assumption nor a neighbour's recent extension explains what matters on your site.
We would investigate the older house as a whole: roof, front rooms, windows, materials and the way it meets the street. A retained front room can provide a quiet bedroom or work space while an addition holds the busier activities. The connecting route should give those rooms privacy, rather than sending every visitor past an open bedroom door.
Where a second level is worth considering, place the stair in the plan early. Its footprint, the landing and the loss of storage can outweigh a seemingly efficient room above. Test a smaller addition and a better ground-floor arrangement alongside it, with neighbouring light and privacy included in the comparison.
A shared building changes the renovation brief
Abbotsford's history also includes former riverbank industrial sites replaced by larger residential buildings, as council's heritage account explains. If your home is an apartment, establish the boundaries of the lot and the shared building elements before planning changes to windows, wet areas or structure.
We would compare moving services with keeping them in place and improving how the surrounding space works. A sliding room divider, a more useful storage wall or a desk that closes away can change daily life without assuming every partition can be removed. Daylight and ventilation to each occupied room remain part of the design.
Building management requirements, lift dimensions and access through common areas should inform the construction plan. The same attention to access applies to a cottage: a laneway is useful only if its legal rights, width and physical condition support the work proposed. A design that cannot be built conveniently needs that problem resolved before finishes are selected.
Design the home you can comfortably share
In a close urban setting, we would establish what can be heard as well as what can be seen. Ask which room needs quiet, what happens when the windows are open and whether a late meal or early departure disturbs someone sleeping nearby. An acoustic door, a better room arrangement and a workable ventilation strategy can make compact living less tiring.
For a new house on a suitable Abbotsford site, the same questions help determine the building's shape. Use height where it creates useful light or space, retain a meaningful outdoor area and give each room enough wall for furniture. A compact footprint still needs bins, laundry drying, services and a clear entrance.
Bring benssur a plan, photographs from the affected rooms and outdoor areas, and a description of the busiest part of your day. We can examine the property information with you and compare a focused internal renovation, an extension or a new-home approach where appropriate. A successful starting point is knowing which change will make the house easier to live in.
Further reading
Start a conversation
Planning a home project?
Tell us the site, project type and the main decision you need help with.
No prepared brief is required.