
Two cars drawn above one another can make a garage look compact on the floor plan. In section, the same idea asks for a tall enclosure, excavation or a particular combination of both. The apparent saving in garden space deserves to be tested against that complete building.
For a Black Rock renovation, extension or new home, we would study mechanical parking with the occupied rooms and garden still visible. Establish what the arrangement would let the house do better, then decide whether its everyday use and construction justify choosing it.
Name the space you want to preserve
Bayside’s November 2021 draft research records Black Rock as an established coastal residential area before the postwar expansion of the municipality. It also documents Modern houses introduced into established streets. The existing home and garden deserve a measured study rather than an assumption that the whole property is available for rebuilding.
One credited local example gives the garden particular weight. The study describes Robin Boyd’s 1954 Bridgford House at 242 Beach Road as organising its rooms around a private garden despite its coastal address. That is an architectural precedent for making a worthwhile outlook within the site, rather than expecting proximity to the beach to provide one.
For your property, identify the ground you want parking to release: a planted outlook beside the living room, a useful outdoor sitting place or space for a better extension. Draw that gain in a developed plan. Confirm the particular house’s significance and current requirements separately from the older draft research.
Understand how each car would be retrieved
KLAUS Multiparking Australia distinguishes dependent parking, where the lower space must be emptied before the upper platform descends, from its independent pit-based arrangements. These are different daily routines and different building proposals. Select the operating principle before composing an attractive garage elevation.
For a dependent arrangement, show where the lower car would stand while the other is retrieved. Keep that position within a properly assessed access layout, with the entrance and walking route still usable. A narrower garage is less convincing if the regular exchange occupies the garden it was intended to preserve.
For an independent proposal, draw the selected system’s complete pit and movement with the supplier. Independence of retrieval does not mean the equipment requires no time, space or attention. Compare the actual operating sequence with how the household expects to arrive and leave.
Ask the supplier to demonstrate the relevant system. Include the people who will use it regularly and the vehicles they actually drive. A promising layout on paper should still feel reasonable as an ordinary part of getting home.
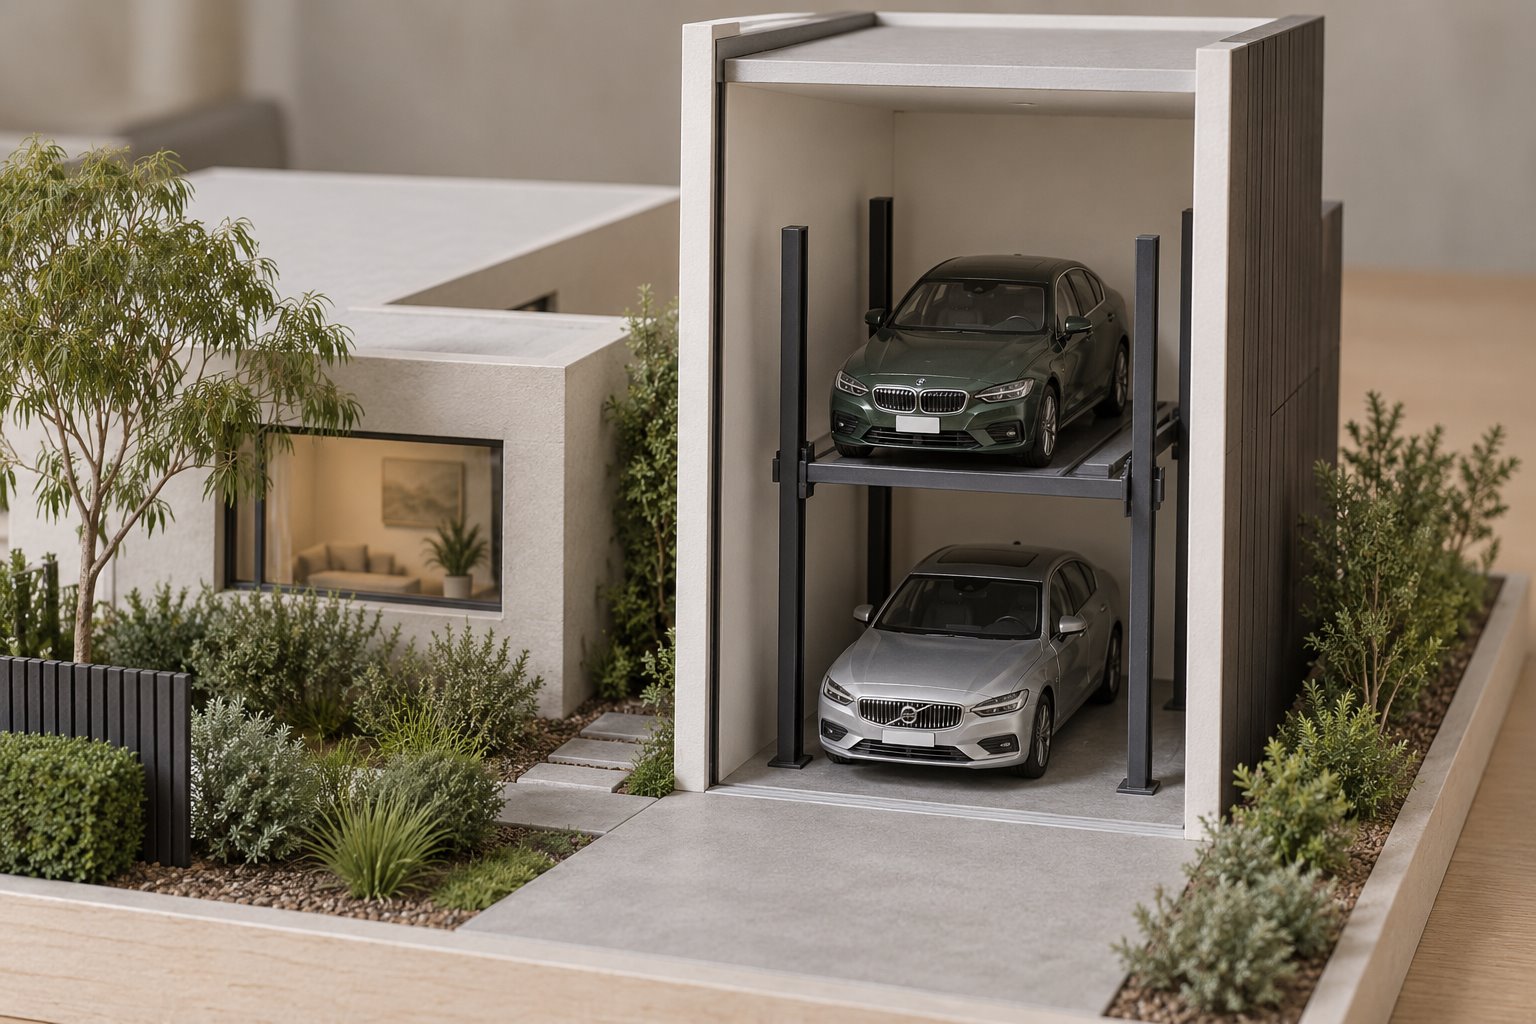
Draw the machinery within the house section
Obtain the selected equipment’s project information and draw its complete installed envelope. Include platforms, supports, travel, servicing space and the garage opening. Compare that section with two ground-level parking spaces, using the same vehicles and the same accommodation brief.
A taller garage may keep its footprint narrow while changing the scale of the house beside it. Study the upper wall from the street, garden and relevant neighbouring viewpoints. A lower roof over the living room does not make the parking enclosure above it disappear.
A pit can produce a different external profile while introducing excavation, retaining and water-management work below. Have the ground, foundations, drainage and the selected installation assessed together. On an existing property, show the relationship to retained footings, services and trees before treating the pit as an empty rectangle.
Keep the proposed extension in the same section. The garage might take an upper room’s window, place machinery beside a bedroom or interrupt a useful route through the plan. Moving the parking slightly can sometimes protect the larger architectural idea, even if the equipment itself fits in its first position.
Keep the real vehicles and occupied rooms present
Have the supplier check the actual vehicles against the selected system, including their dimensions and weight. Show doors opening, a person getting out and the route from the platform towards the home. A car fitting inside the machinery is one part of the usable arrangement.
Discuss foreseeable changes too. If a future vehicle matters to the brief, establish the particular range the system can accommodate before committing the building around it. Avoid assuming that a larger-looking garage will allow an unrestricted vehicle choice later.
Resolve the house connection, required separation, ventilation and any charging proposal with the relevant designers and suppliers. Include the equipment’s operating sound and vibration in the room-layout study, seeking appropriate advice for the complete installation. A decorative wall finish alone does not establish its effect on a bedroom.
KLAUS also identifies user induction and ongoing servicing as parts of its systems. Establish the selected installation’s instructions, access for technicians and the work needed for eventual replacement. Ask the supplier how access is managed when normal operation is unavailable; do not improvise an operating procedure.
Choose the complete home, then the parking equipment
Compare the developed options with realistic construction and ongoing costs. Include the enclosure, machinery, foundations or pit, external works and servicing arrangements. Then return to the original garden or room gain and judge whether it remains substantial.
A different room plan or a smaller parking brief may produce a better home without mechanical parking. On another property, a carefully coordinated stacker may preserve a place the household will value every day. Bring benssur the available survey and house plans, vehicle details and the garden or extension you want to achieve. We can explore a Black Rock home design with that complete choice made clear.
Further reading
Start a conversation
Planning a home project?
Tell us the site, project type and the main decision you need help with.
No prepared brief is required.