
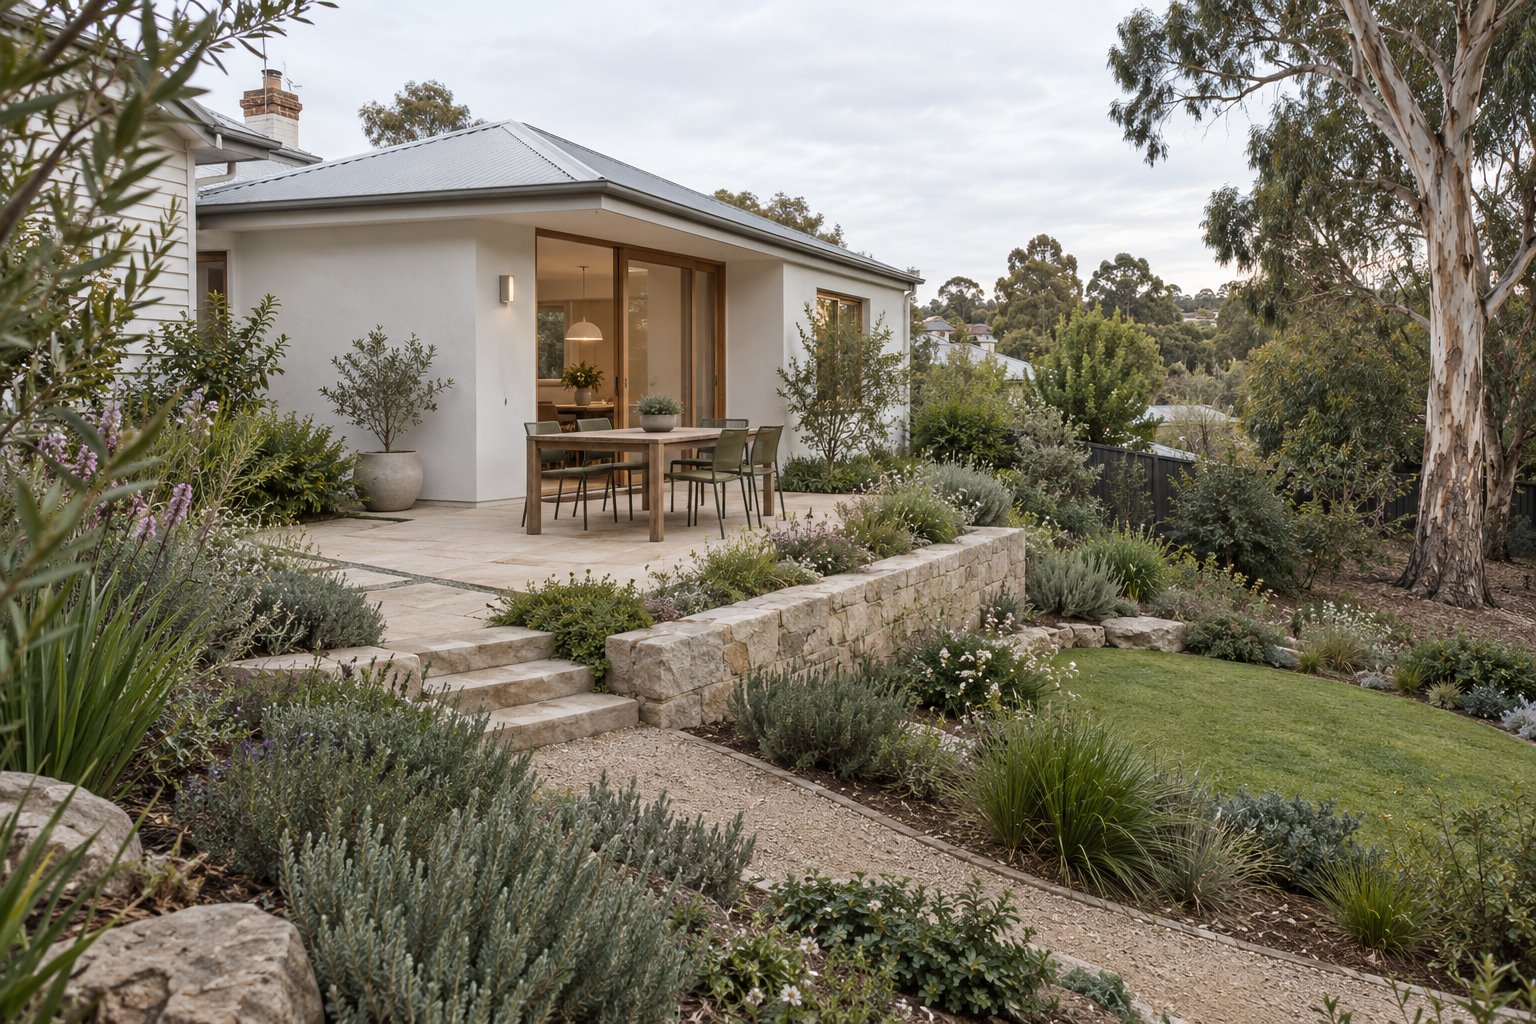
A retaining wall should answer a question about the garden. Is it making enough space for an outdoor table, giving a doorway a comfortable landing or holding back ground beside a new room? Establish that purpose before drawing a large flat area and leaving its edges to be resolved later.
On a sloping Castlemaine property, we would compare several smaller, useful places with one broad platform. Each changes how much land is disturbed, what the home looks towards and how the garden is reached. The best arrangement depends on what you want to do outside, as well as the measured ground.
Give each level a particular use
Put the dining table, occupied chairs and walking route on the terrace drawing. A comfortable space for a meal may need less paving than a general rectangle labelled outdoor entertaining. If a clear area for play or another activity is important, draw that separately rather than assume the dining terrace will do everything.
A seat among planting can occupy a different level and have a different scale. So can a productive garden or a path to a shed. Distinguishing these uses allows the design to keep some of the ground closer to its existing shape while providing level space where it has a real purpose.
Consider which place should meet the home directly. A small terrace beside dining may be used more often than a larger platform reached by crossing the garden. That choice can influence the position of an extension’s doorway without requiring the whole landscape to share the floor level.
Read the slope as part of Castlemaine’s setting
Council’s historical residential study describes Castlemaine’s creek valleys, enclosing ridgelines and native bushland. Its account of the Kalimna hillslopes also records the influence of terrain on building siting. Those observations help explain why the ground belongs in the architectural study; they do not establish the conditions of every address.
The same study records a range of older cottages, villas with established gardens and later houses in the original township. For a relevant property, record the garden’s existing structure alongside the house: trees, old walls, paths and the places that already feel settled.
Use a measured survey to relate those features to proposed levels. Look across the slope as well as down it. A terrace that seems modest from the doorway can expose a substantial wall at its far corner or change the view from a neighbouring garden.
Compare the edges of the outdoor rooms
Draw the complete downhill edge of each option. A low wall beside planting has a different presence from a tall wall carrying a continuous paved platform. Show its height above the ground outside it, the top finish, the planting space and any necessary protection at a drop.
Several smaller terraces are not automatically simpler. They can introduce extra walls, drainage and steps. Compare them with one carefully limited level area and with retaining the slope where no level activity is needed. Count the useful outdoor places each option creates, rather than the paved area alone.
Treat the wall as something seen from both sides. Its joints, returns and relationship with the building’s base can make a garden feel composed. Choose materials in the actual setting, with attention to existing fabric and maintenance, rather than adding a decorative stone surface after the ground arrangement is fixed.
Draw the route and the water between terraces
Place the complete stair or other access arrangement on the plan, with a useful approach and somewhere to arrive. A small terrace is less successful if the route through it passes between every dining chair. Consider who will use the garden, what they carry and which places need the most direct access.
The site investigation needs appropriate advice on soil, support, drainage, existing services and neighbouring structures. A retaining wall may interact with all of them. Resolve where collected water can properly go and how drainage can be maintained; a line behind a wall is not a complete design.
Include tree roots and the working space needed to build. A tree drawn beside finished paving can conceal the excavation or fill proposed around it. Arboricultural and landscape advice should help determine where ground changes are suitable, before a protected garden corner becomes part of the construction footprint.
Choose the house and landscape work together
For an extension, compare a compact outdoor terrace beside the new room with a proposal that relocates the room or changes less ground. For a new Castlemaine home, develop its footprint alongside the outdoor levels. Ask for early cost advice on the complete landscape work, including access, removal of material, walls and drainage.
Check current property controls and the proposed work with council and the relevant building practitioner. Council’s newer housing and neighbourhood-character project is currently on hold; its draft proposals should not be used as settled permissions. The historical study is context for the place, rather than a substitute for today’s property advice.
Bring benssur a survey if available, photographs taken across the garden and a clear account of how you want to use it. We can compare a renovation, extension or new-home direction with the terraces and their supporting work included from the start.
Further reading
Start a conversation
Planning a home project?
Tell us the site, project type and the main decision you need help with.
No prepared brief is required.