
A low bedhead wall can make a bedroom feel settled without filling it with furniture. It might carry a shallow ledge, define the bed’s position and bring the bedside details together. The result depends on what that new thickness gives back to the room.
For a Clayton renovation, we would start with the bed and the person using it, then decide whether the background should be furniture, fitted joinery or simply the existing wall. A beautiful panel is more convincing when the room works around it.
Decide what needs to live beside the bed
Set out the ordinary objects first: a book, a glass, glasses, a phone or a reading lamp. A broad decorative shelf may look generous while leaving the thing you need out of reach. Identify which objects belong on the sleeping side, which need a drawer and which can live elsewhere.
Try the reach from the intended mattress, both sitting up and lying down. The top of a tall bedhead can be a useful display surface without being a practical bedside table. If a reachable lower shelf is needed, give it a deliberate place rather than expecting the high ledge to do both jobs.
Consider each side independently. Two people may want different storage or lighting, and a single occupant may prefer a useful clear side. The elevation can remain calm without giving both sides identical fittings merely for the photograph.
Laminex’s presentation of Studio Esteta’s work offers a helpful design distinction: the designers approached their bedhead as custom joinery, extending the decorative panel beyond a wall covering. That is another practice’s design example. For your room, establish the useful piece of furniture or joinery before choosing its texture.
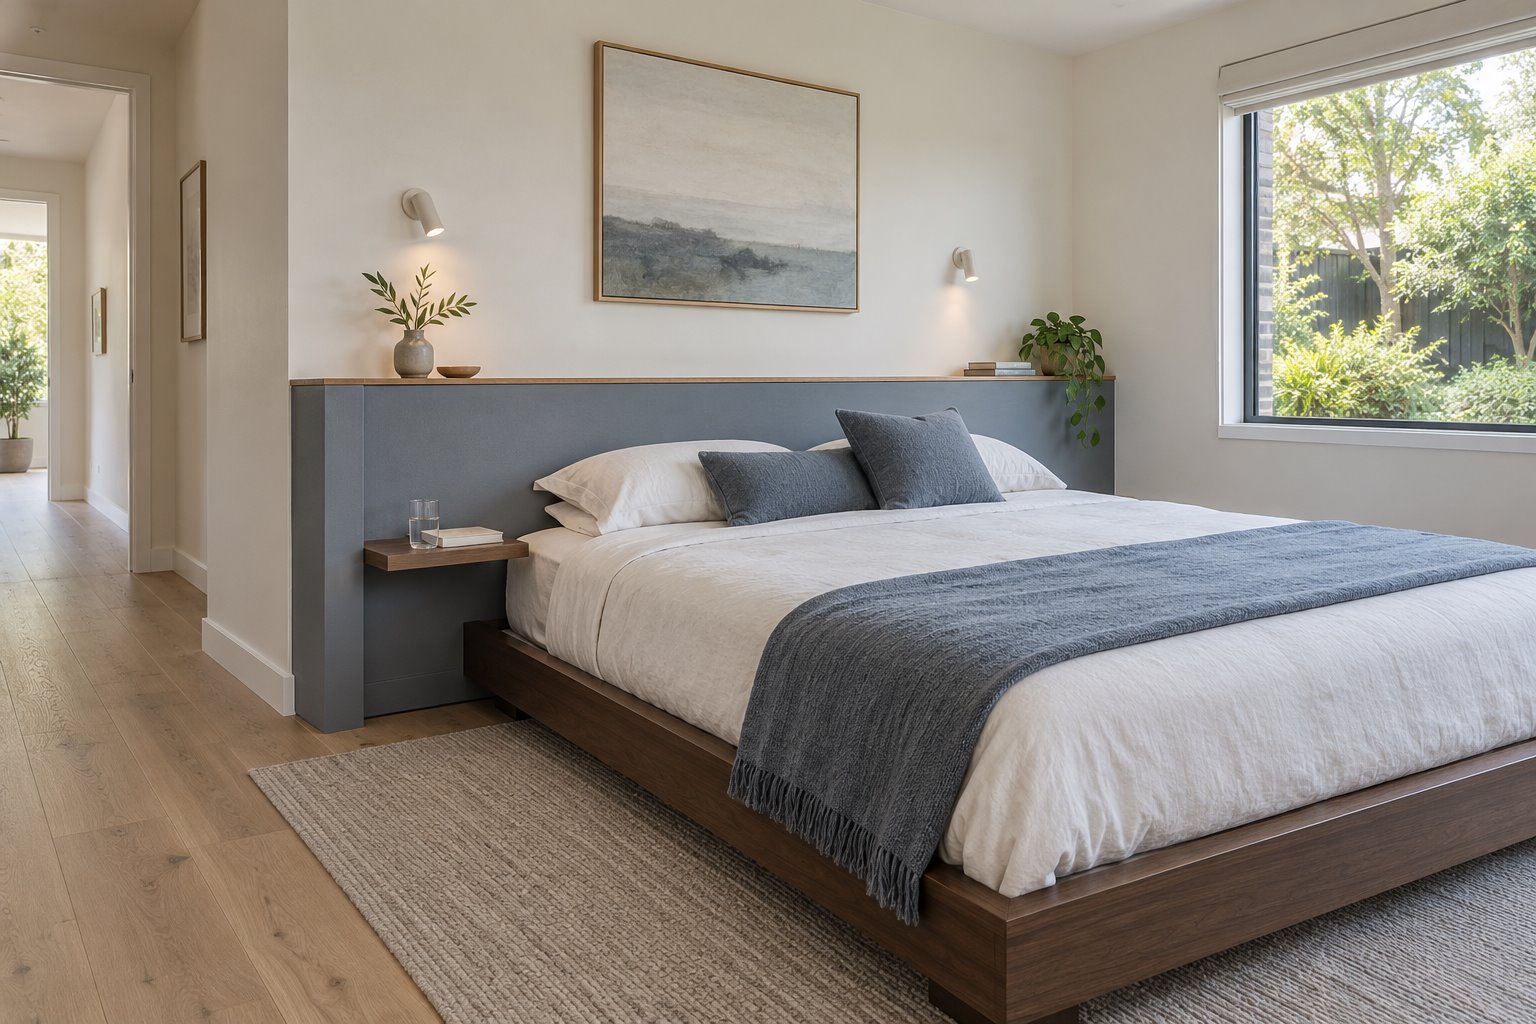
Count the depth in the whole bedroom
A fitted head wall brings the bed further into the room. Draw that additional depth behind the complete bed frame, including any projection beyond the mattress. Then check the remaining space at its foot and the approach to each side. The same bed can feel quite different when moved forward by a new ledge.
Compare a modest panel close to the wall with a deeper piece that genuinely provides something useful. If the deeper option only creates an empty top, a furniture bedhead and separate bedside piece may offer a more flexible answer. Do not count concealed volume as storage until its actual opening and contents are resolved.
Look across the room from the entry. A low continuous line can give a small bedroom a useful horizontal proportion. Taking the piece to every corner, however, may compete with a door surround or turn a shallow detail into a wall of joinery. Decide where it stops as carefully as where it starts.
Monash’s May 2018 report for 193–195 Clayton Road describes nearby brick and weatherboard houses from the 1950s and 1960s alongside later infill. It records a particular local mix, rather than every Clayton home. In a retained bedroom, work with its measured proportions and earlier alterations before borrowing a wall-wide detail from a much larger new room.
Design the top, face and end as one piece
The bedhead will be seen close up and touched often. Compare the face material with the pillow, bed linen and wall behind it. A painted surface, a suitable timber finish and upholstery offer different experiences; use real samples and the proposed care requirements to choose deliberately.
If the top is a shelf, establish its usable depth and the objects it will hold. Resolve its edge, any necessary retention and the way it can be cleaned. A narrow strip drawn above a panel should not promise the capacity of a much deeper piece.
Draw an exposed end in section and elevation. A return can explain the thickness clearly, while a short, accidental-looking gap beside the original wall makes the piece feel unfinished. Have its construction, support and attachment properly developed; the visible panel alone does not describe the finished assembly.
Where an earlier skirting, cornice or other valued detail remains, record it before designing around it. The new work can stop short, meet it carefully or take another appropriate form. Removing existing fabric should follow a considered room design and the relevant property requirements.
Place lighting with the mattress and the person
Show the reading light from the normal sitting position, with pillows in place. Check whether it illuminates the book without putting the source directly in someone’s eyes or across the other pillow. A symmetrical pair mounted high above the bed may look balanced while being awkward to use.
Try the control position from the bed as well as standing beside it. Agree the fittings, wiring, power and access for future replacement with the electrician and appropriate project advisers before the joinery is made. A fixed surface can conceal those routes, so its appearance and practical access need to develop together.
Keep some choice if the furniture is likely to change. A separate lamp may suit a room whose bed position is unsettled; fixed lighting may belong to a well-established layout. The fitted bedhead should offer enough benefit to justify the position it commits you to.
Leave the bedroom’s other edges useful
Check the window covering, wardrobe fronts and room door with the bedhead in place. A side shelf should not intrude into a curtain or make the nearest cupboard awkward. Keep the window and its fittings available, including any ventilation arrangement needed for the actual room.
For a new Clayton home or bedroom addition, develop the bedhead while the room width and openings can respond. For an existing room, compare it fairly with a simpler furniture arrangement. Bring benssur the bed dimensions, room photographs and the objects you want within reach. We can make the bedhead part of a bedroom you enjoy using, with its finish following a clear architectural purpose.
Further reading
Start a conversation
Planning a home project?
Tell us the site, project type and the main decision you need help with.
No prepared brief is required.