
A brick wall need not rely on several colours to have character. A restrained change in depth can make a line of shadow that shifts through the day. Used carefully, a projecting course can give a quiet contemporary wall a more deliberate edge.
For a Coburg North home design or extension, we would study that relief before multiplying it across the facade. The useful questions are where it begins, what it relates to and how the actual brickwork is made. A detail should help the building’s composition, rather than become another pattern applied to it.
Choose the part of the wall that should step forward
Start with a plain version of the elevation. Identify the important opening, the top of the wall and the garden edge. Then test one modest area of relief: a projecting band, a stepped upper edge or a considered accent around an opening. Keeping the rest quiet makes that choice easier to judge.
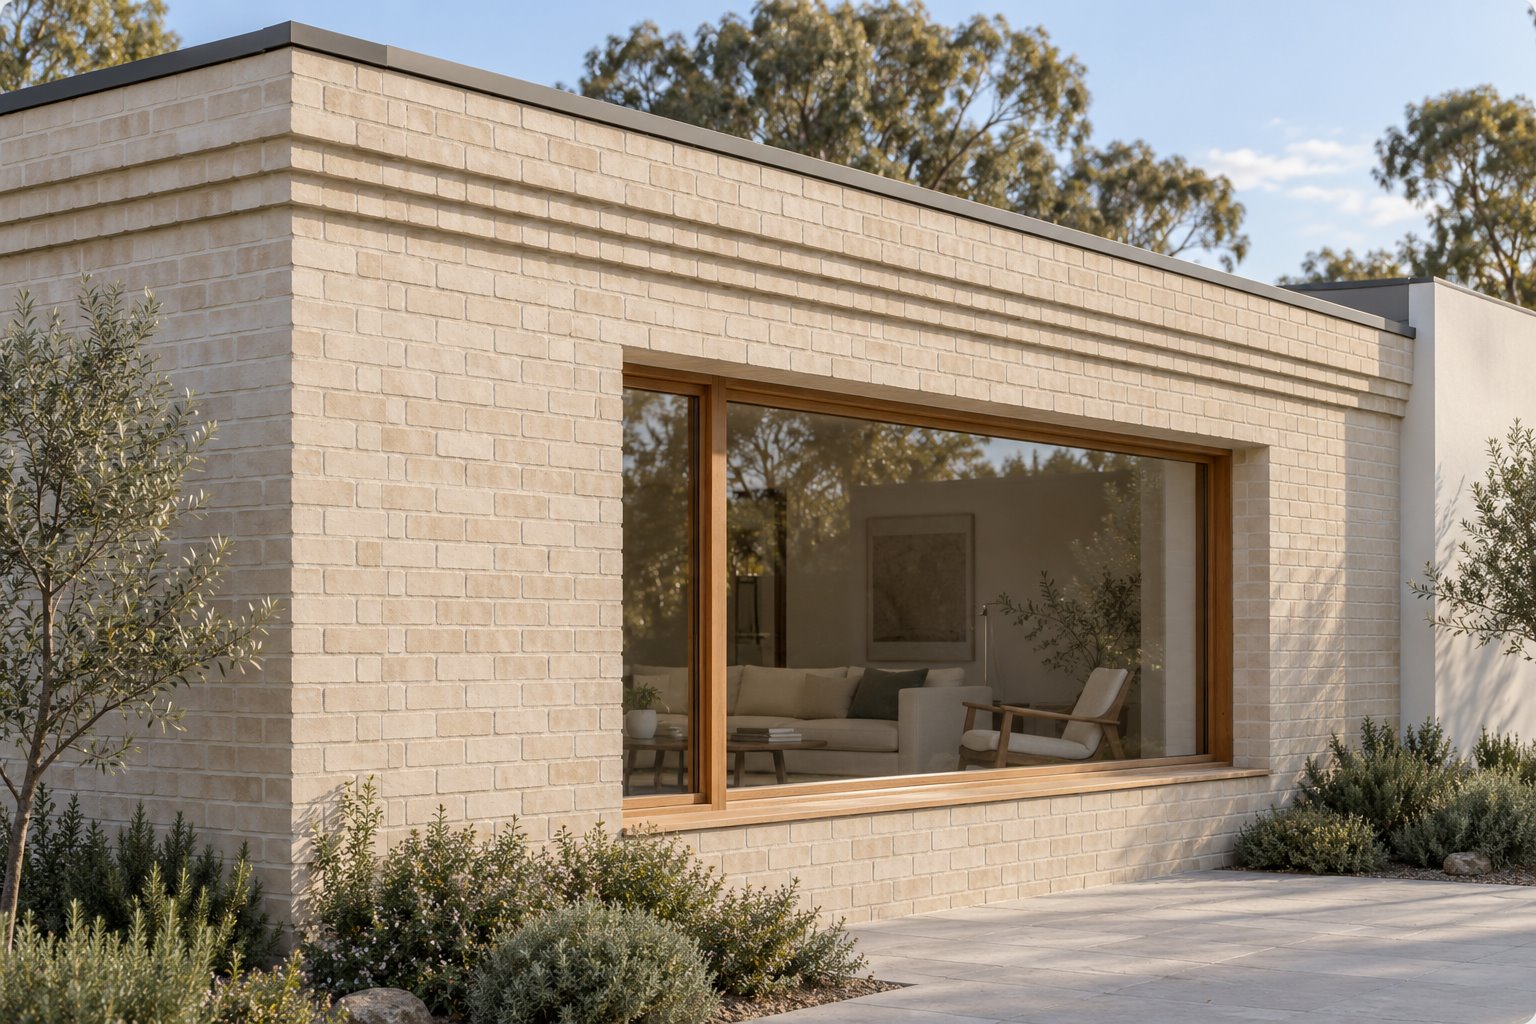
Corbelling describes successive projections of masonry, one above another. Standards Australia’s construction dictionary distinguishes that stepped arrangement from a flat surface. In a new home, the architectural interest comes from the real depth and resulting shadow, rather than drawing extra lines on an otherwise unchanged wall.
Study the detail from the normal approach and from beside the wall. A small projection may read strongly in angled sunlight and almost disappear in softer light. Compare both conditions with the actual material; it need not perform as a bold graphic stripe all day to be worthwhile.
Check the view from inside where a return or projection is visible beside glass. Its position can give the opening a clearer edge, but a deeper side detail can also narrow the perceived outlook. Develop the room and external composition together.
Draw the courses through the corner
Set out the actual brick units, joints and successive changes in plane in a detailed elevation and section. A continuous band should have a clear relationship with the brickwork below it. Its apparent simplicity depends on knowing how the pieces meet, rather than leaving a thin outline to be interpreted on site.
Turn the drawing around the corner. Decide whether the relief continues onto the return, stops at a deliberate point or changes as the wall meets another surface. A strong front detail that ends abruptly just out of the preferred photograph can make the building feel unresolved.
Include the window head and the length of wall beside it. Adjusting the opening or the band while the design is developing may avoid awkward fragments at the ends. Keep the required support and the selected brick system established with the builder and engineer; an attractive coursing pattern is not a structural design.
Compare different amounts of projection before choosing the most elaborate version. The quieter option may create the useful shadow without making the top look disproportionately heavy. Judge its actual effect on the whole room and building, as well as the close detail.
Take a local lesson without copying the older house
Coburg North has a particularly instructive documented example at 775 Sydney Road. The 2013 North of Bell Street study identifies projecting brick surrounds, corbelling beneath window sills and brick brackets at the eaves and entrance hood. It also records the use of two tones of clinker brick. These are observations about that house, rather than a style prescribed for the suburb.
The lesson is the way brickwork can be shaped as part of an opening and wall. A new addition can explore a simpler stepped band or a different restrained projection without reproducing the older house’s whole composition. Give the new detail a purpose within its own proportions.
If the work concerns existing projecting masonry, have its significance, construction and condition assessed separately. Keep appropriate retained fabric in view and confirm the current property requirements. The historical citation does not establish today’s condition or authorise alteration at that or another address.
Select the brick for the surfaces the detail reveals
A projected piece exposes more than the broad face seen in a catalogue. Review the actual unit’s edges, ends and any underside or upper surface that would become visible. Ask the supplier and project team to confirm a suitable product and arrangement for that exposure; the desired effect should not rely on hiding an unsuitable part later.
Build an appropriate sample of the actual relief where practical, including a return or termination if it matters. View it in the intended light and beside the plainer part of the wall. Keep the brick, joint and projection together in that review rather than approve each from unrelated samples.
Use colour with restraint. The depth may provide enough variation on its own, while another strong band of colour competes with the shadow. Equally, a carefully chosen contrast can be intentional. Test that decision at a scale that explains the amount of wall each treatment occupies.
Resolve a complete wall behind the shadow
Have support, stability, movement and the complete wall construction developed by the relevant practitioners. A corbelled face needs the appropriate masonry design and connections. Do not assume an existing wall can accept a new projecting detail because it resembles an example elsewhere.
Resolve water shedding and the upper termination with the building team. A projecting ledge introduces a different surface from a flat vertical wall. Include the roof edge, window junctions and suitable inspection access in the design; the concept image cannot demonstrate their performance.
For a Coburg North new home or extension, reserve this detail while the wall, opening and structure can still respond together. For a renovation, compare its benefit with retaining a simpler existing surface. Bring benssur the full exterior, available plans and the material qualities you enjoy. We can develop a contemporary masonry design in which depth belongs to the architecture and the construction is properly resolved.
Further reading
Start a conversation
Planning a home project?
Tell us the site, project type and the main decision you need help with.
No prepared brief is required.