
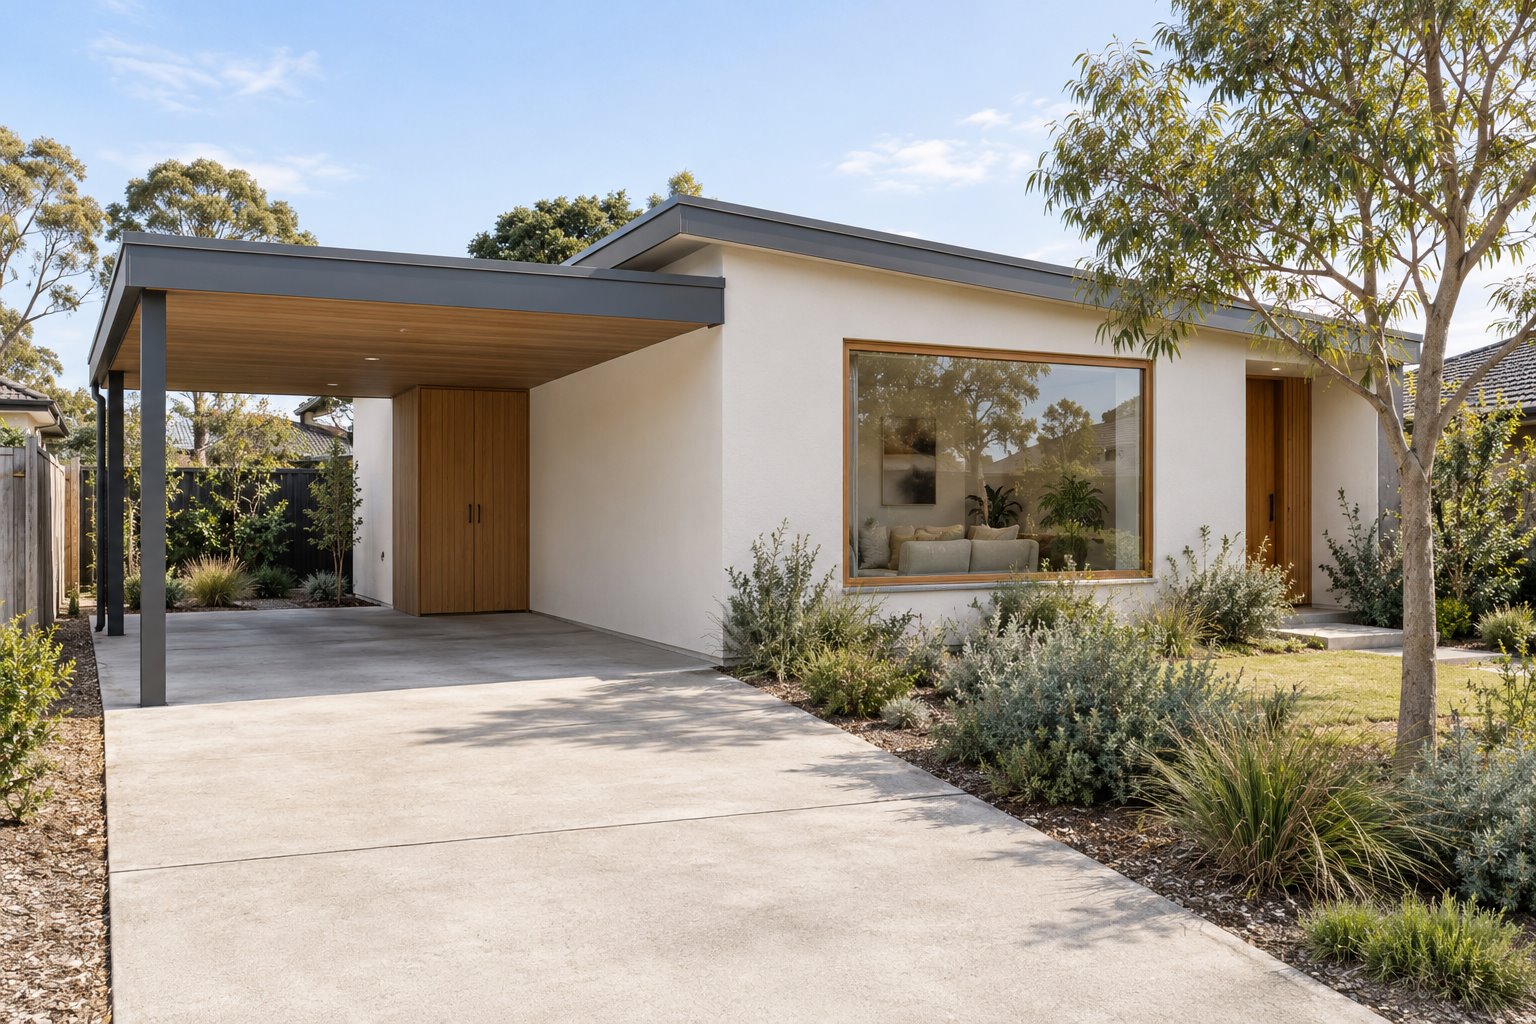
An open carport can be a useful part of a house’s space: a roof above parking, with glimpses of the garden through its sides. Enclosing it creates a different edge beside the rooms. Before ordering walls and a garage door for a Cowes renovation, we would draw what that change would give the household and what it would close off.
The starting question is what needs an enclosure. A place to park under cover, a lockable equipment store and a fully enclosed vehicle space are different requirements. Clarifying them can reveal an alternative to filling every side of an existing roof.
Read the carport within its Cowes setting
Bass Coast’s character study identifies open carports among the parking arrangements in its Coastal Residential areas, with vehicle storage commonly beside the house or in line with its front facade. Its Cowes mapping includes specific coastal residential streets, while other parts of town have garden-based settings. These observations are a reason to investigate the particular property, rather than prescribe one parking structure for Cowes.
The study also records varied post-war and modern homes, brick, concrete and weatherboard, and gardens visible through many open frontages. Photograph how the existing carport roof, posts and spaces belong to the house. An infill wall can change that composition even when the roof outline stays the same.
Measure its relationship with the boundary, house windows and garden. Establish the actual title, existing approvals and current planning position before treating the space between posts as available for enclosure. The character study describes settings and preferred directions; it does not approve a conversion at an address.
Separate a lockable store from enclosed parking
List the items you want to put behind a locked door. If the main need is tools or other equipment, draw a suitably designed store beside an otherwise open parking bay. Include the items, shelf depths, door operation and the space needed to retrieve them.
That store still takes real space. Place the actual vehicle beneath the roof with its doors open, and keep the route past it clear. A cupboard across the back may consume useful parking length; one beside it may narrow the bay. Compare another position if the contents fit but the ordinary movement does not.
An open structure provides a different degree of shelter from an enclosed garage. Record where wind-driven rain reaches the existing bay and what the household actually needs to protect. A small store should be specified for its contents and exposure; neither a roof nor a closed cupboard establishes a particular security or weatherproof rating.
If the vehicle itself needs full enclosure, keep that requirement explicit. Give the garage option a proper plan and construction assessment, rather than reduce the decision to whether the same door colour suits the house.
Draw the new walls from inside the house
Where a house window faces through the carport, study its view and available sky with the proposed walls included. An open side may currently admit light around the roof. Closing it can leave the window looking into a substantially enclosed vehicle space.
Assess the room’s daylight, ventilation and other applicable requirements with the project team before relying on that arrangement. A glazed panel in the new garage wall is not automatically a complete solution. It needs to be considered with the parked vehicle, privacy, separation and the whole enclosure.
Follow any existing path through the bay too. An enclosure can interrupt garden or service access that currently feels incidental. Show a useful route after the change, with gates, cupboards and the vehicle occupying their intended positions.
A partial screen can answer a particular view or shelter concern, but it also affects the opening. Draw its actual length and height rather than describe it as visually light. Keeping some sides open is worthwhile when those openings have a clear purpose.
Assess the existing structure before adding to it
Have the appropriate practitioners assess the roof, posts, connections and footings. Adding walls and a door introduces construction that the present structure may not have been designed to carry. The existing slab, roof drainage and relationship with the house need investigation as part of the proposal.
If a garage door is proposed, show its frame, operating space and required clear opening. Include any strengthening and changes to the roof edge in structural and cost advice. A neat infill between old posts may involve more alteration than its elevation suggests.
The Building and Plumbing Commission advises owners to establish whether building and planning permits are required for proposed work, with council and building-surveyor advice. Resolve the actual conversion’s requirements before construction. No permit exemption should be inferred from keeping the old roof.
Choose the change that supports the home project
Compare retaining and repairing the open carport, adding a considered store, and forming an assessed garage where appropriate. Show the adjoining room and garden in each option. For a new Cowes home, these alternatives can influence the plan before a broad enclosed wall becomes the default beside the living spaces.
Bring benssur photographs from inside the carport and affected rooms, available drawings, and the vehicles and belongings to accommodate. We can develop a Cowes renovation, extension or new-home design with parking’s enclosure chosen for a clear household purpose and its effect on the house understood.
Further reading
Start a conversation
Planning a home project?
Tell us the site, project type and the main decision you need help with.
No prepared brief is required.