
A wall niche filled with logs may look resolved in an interior photograph while the main supply sits under a loose cover outside. The larger stack needs space, protection from rain and a workable way to reach it. Those practical needs belong in the renovation drawings when wood fuel remains part of the brief.
For a Cranbourne South home, we would design that store with the garden and the route used to handle the wood. A modest roofed rack may suit the task better than another enclosed shed. Its size and position should follow the actual routine and property assessment, rather than the amount of land visible from the house.
Begin with the rural-living property you have
Casey’s April 2019 Western Port Green Wedge Management Plan records earlier rural-living subdivision in Cranbourne South, Devon Meadows and Pearcedale. That history is a reason to start with the established house, garden, boundaries and outbuildings on your particular holding, rather than imagine an unrestricted rural block.
Mark existing access and useful working surfaces before selecting a store position. Where the garden and vehicle routes already work, compare a compact arrangement that uses an appropriate existing access route with one requiring more paving or track. Include the ground and building work outside the rack itself.
The plan also seeks to retain rural character and protect native vegetation, with bushfire considerations part of its precinct directions. Let that inform the scale of the proposal: compare the necessary covered volume with a larger shed, and investigate vegetation and site requirements before clearing a convenient patch. The historical plan does not determine permissions or fire requirements at your address.
Size the store around the wood you actually keep
Describe the usual delivery and the amount kept between deliveries. Include the typical log lengths and how wood is bought and handled. Do not design a deep enclosure from its outside dimensions while leaving the arrangement inside unexplained.
Draw the stack in section with its usable base, roof and side supports. Several shallow accessible bays can offer a different handling arrangement from one deep pile. If wood at the back cannot be reached without unloading the front, decide whether that suits the way supplies are added and used.
Keep a practical distinction between stock that is ready for its intended use and wood still being dried, where relevant. Ask the fuel supplier about its condition and storage needs. A second bay can organise supplies, but a timber divider does not demonstrate that unseasoned wood will become suitable by a particular date.
Have the rack and proposed stacking arrangement appropriately designed for stability, weight and ordinary handling. Select a useful height for the people involved without creating an awkward lifting task or relying on an unsupported pile. The attractive face of cut logs is only one view of the stored volume.
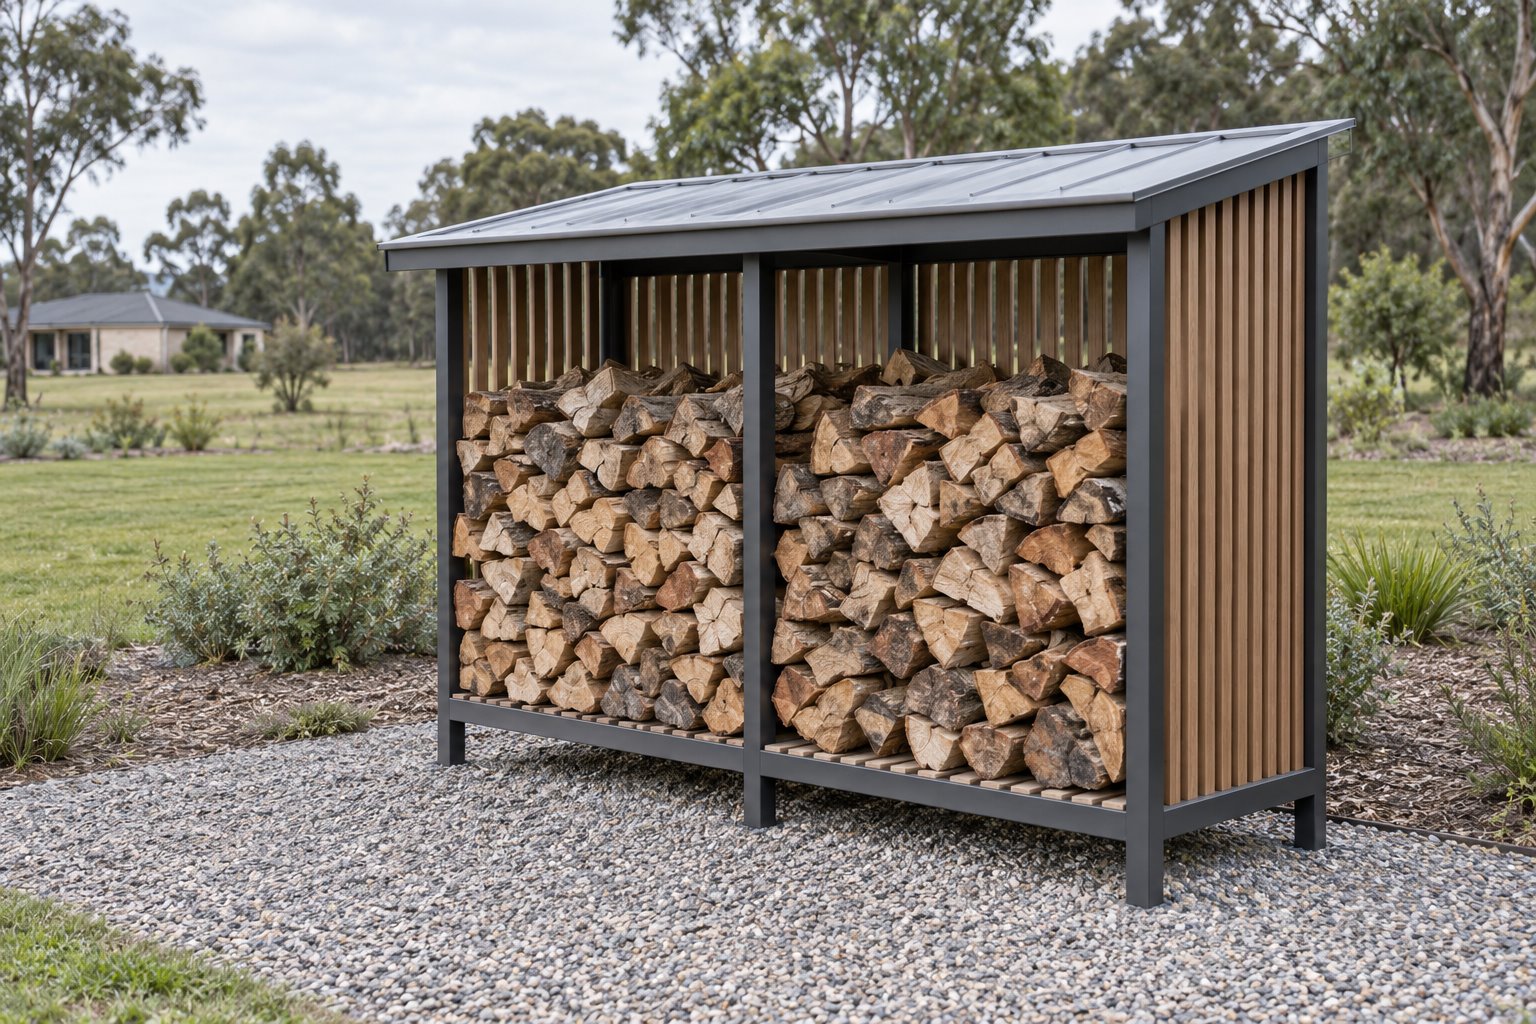
Provide cover without making an airless cupboard
EPA Victoria’s wood-heater guidance describes drying unseasoned hardwood in a shed or covered area with good airflow. That directs attention to both shelter and the spaces around the stack. A tightly enclosed decorative cabinet offers a different environment from an open rack beneath a roof.
Draw how the roof covers the stored wood in the actual position, including the open front and sides. Discuss wind-driven rain and exposure with the designer and builder. A small roof overhang is part of the enquiry, rather than a guarantee that every part of the stack stays dry.
Study the base and ground together. A suitably supported raised rack can separate the wood from the immediate surface and keep an inspectable space below. Coordinate its construction, drainage and care with the site conditions. Avoid solving a wet base by directing runoff into the garden route or towards the house.
Keep the material palette restrained. A clear frame, modest metal roof and spaced sides can make a useful structure feel deliberate without dressing it as a second house. Confirm the actual materials and siting through the property’s requirements; appearance does not establish fire performance.
Follow the delivery and carrying route
Show where a delivery is unloaded and how the wood reaches the rack. Include the space needed to sort and stack it. Keep that working area distinct from a narrow path people need to pass through, so a fresh delivery does not temporarily block the only useful garden route.
Then follow an ordinary trip from the store to the house. If a trolley or cart is intended, draw its width, turns, gates and the ground beneath it. A short-looking line across a plan can include a step, soft patch or steep edge that changes the task considerably.
Put the proposed extension into the same drawing. A new terrace, garden bed or relocated door can interrupt a route that previously worked. Compare changing that connection with adding more path, keeping the store’s suitable separation from the home within the assessment.
Plan the store for the other season too
CFA’s current bushfire-season preparation guidance calls for woodpiles to be moved away from the home. Do not fix a bulk store against the house simply to shorten a winter trip. Obtain appropriate site-specific advice and include seasonal storage arrangements in the wider property plan.
Keep the decision to burn wood separate from the design of a tidy store. EPA Victoria identifies wood smoke as an air-pollution issue and encourages considering other heating options where possible. For a new home or a changed renovation brief, settle the heating strategy before reserving permanent fuel-storage space.
Bring benssur a plan of the house and garden, photographs of the current supply and a description of delivery and carrying. We can develop a Cranbourne South renovation or extension with the modest structures and working routes designed as carefully as the rooms.
Further reading
Start a conversation
Planning a home project?
Tell us the site, project type and the main decision you need help with.
No prepared brief is required.