
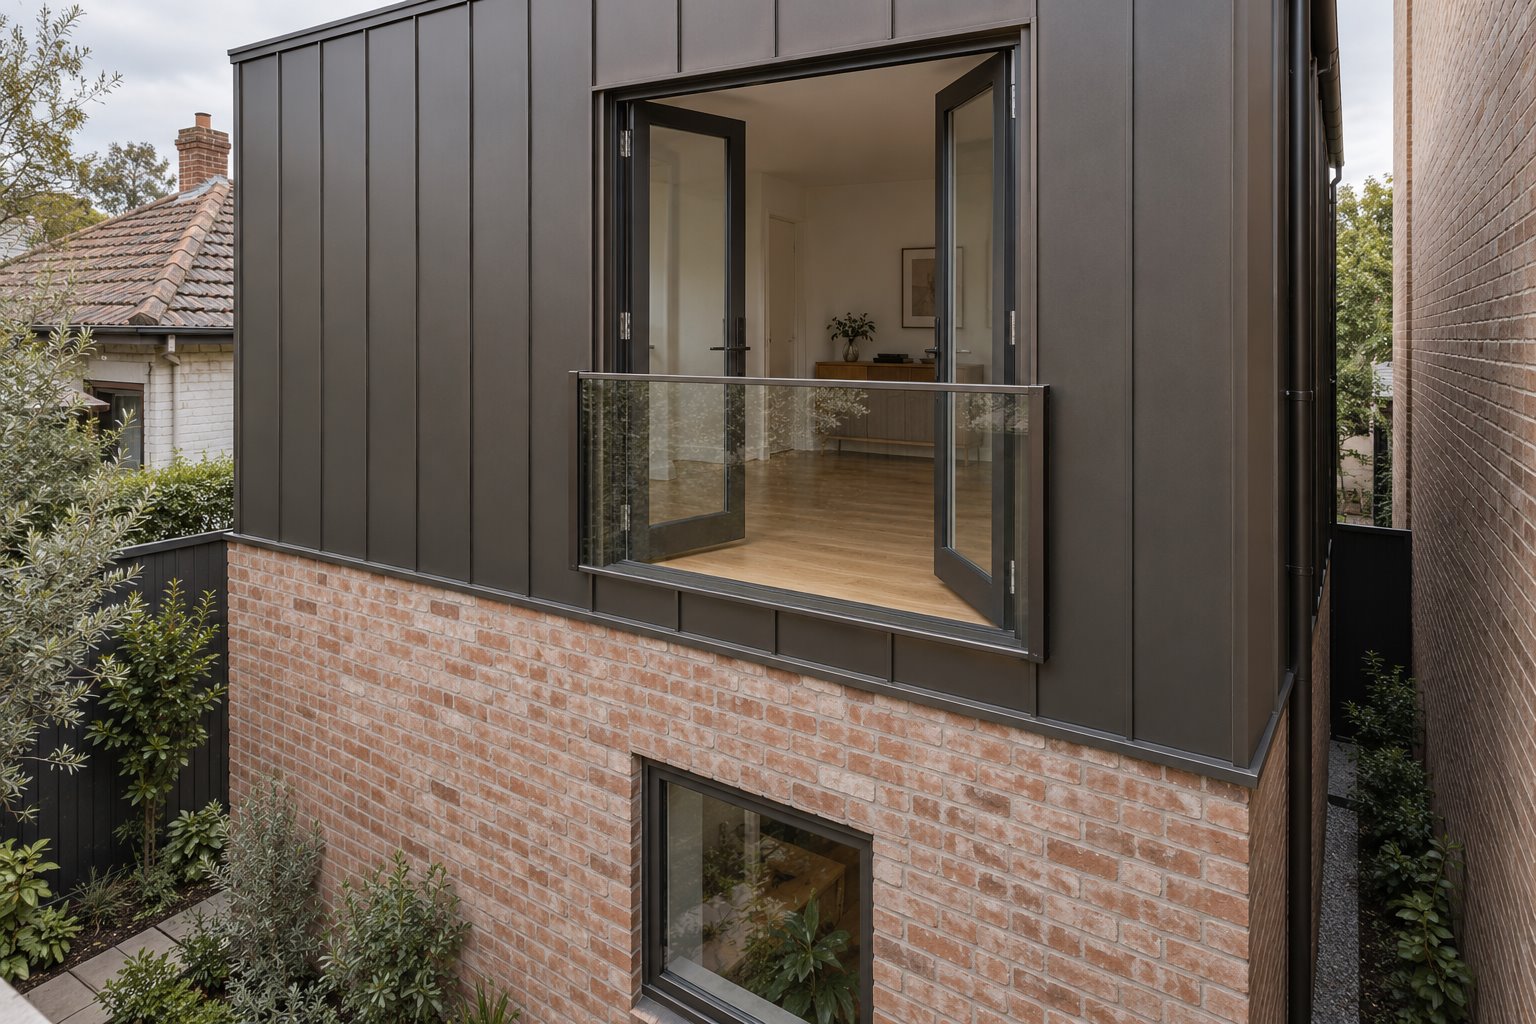
Opening full-height doors towards the garden can change an upper room even when there is no balcony outside. A Juliet opening places a protective guard across those doors, with the room floor ending at the wall. It offers a different experience from an ordinary window, but it gives you no outdoor floor on which to sit.
For a Cremorne renovation or extension, we would make that distinction before drawing another platform into a small site. Decide whether the brief is to open the room more generously or to create an outdoor place. The same attractive elevation cannot answer both needs.
Decide whether you need an opening or an outdoor room
Describe what you want to do. Standing inside with the doors open is one brief; taking a chair and a cup of coffee outside is another. A Juliet guard has no space behind it for that chair. If outdoor sitting matters, compare a properly developed balcony or another genuine outdoor place rather than rename the guarded opening as one.
Draw the upper room in both arrangements. A projecting balcony adds an external floor and its support, while a recessed balcony takes part of the building volume. The Juliet arrangement keeps a different outline, with the threshold and guard close to the wall. These consequences should be compared through the actual building, rather than a generic promise that the smaller-looking option is simpler.
Also draw a well-positioned opening window. It may provide the outlook and ordinary ventilation the room needs while leaving a different furniture arrangement. Choose full-height doors because their scale and operation improve this room, rather than because a balcony-like facade appears more valuable.
Start with the Cremorne building you are changing
Cremorne’s 2021 heritage review describes pockets of low-rise terrace housing alongside its industrial building stock. For a retained cottage, first establish whether the proposal concerns an existing upper room or a substantial new addition. A Juliet detail does not justify adding a storey; the complete addition needs its own architectural and property assessment.
If an upper addition is otherwise appropriate, compare the guarded opening with a balcony that would change the small courtyard below. Include its structure, shade and the outdoor ground you want to retain. The point is to understand what the upper-room improvement asks of the whole cottage site, rather than draw only its rear elevation.
A room within a converted industrial building presents another starting point. Record the actual wall, existing openings, floor levels and ownership responsibilities before proposing full-height doors. A broad factory-like window does not establish that its sill can be removed or its surrounding fabric used for new guard fixings.
The heritage review was prepared for the enterprise precinct’s built-form work, not as a renovation permission for residential properties. Use its description to recognise these different settings, then investigate the actual building’s significance, current controls and authority for exterior work.
Give the inward doors their space inside
C.R. Laurence’s Australian catalogue describes a Juliet guard arrangement paired with inward-swinging French doors. Kinzel also illustrates inward-opening door options for this use. They are examples to investigate with the selected suppliers, not evidence that any door and guard can be combined.
Draw the full travel of each proposed leaf within the furnished room. Include the bed, sideboard, curtain stacks and a person reaching the handle. The opening may preserve the exterior footprint while using an appreciable part of the room whenever the doors are open.
Test the ordinary sequence, including opening one leaf, opening both where intended and closing them again. Ask the supplier to demonstrate the selected controls and holding arrangement. A large leaf should not depend on improvised furniture to remain in a desired position.
Keep furnishings and possible climbing opportunities away from the protected opening, with the actual safety arrangement properly assessed. The doors’ clear movement area and the guard’s safety requirements belong to the same furnished plan. An empty room in a photograph leaves both questions unfinished.
Look across the opening and back towards it
The 2022 Cremorne Built Form Review describes narrow streets and a mix of building scales around the low-rise residential edges. On a relevant site, record the neighbouring windows, terraces and public viewpoints before deciding that a taller opening offers a more comfortable outlook.
Study the room from its ordinary seated position with doors closed and open. Then study views back into it. A guard across the lower part does not necessarily provide visual privacy, and a clear panel introduces reflections as well as transparency. Establish what the actual room wants to see and what it needs to screen.
Compare the opening’s position and proportions before relying on an added screen. Shifting it or keeping more solid wall beside it may give the interior a useful place for furniture and a more considered relationship with adjoining buildings. Any privacy treatment needs to remain compatible with door operation and the assessed protective assembly.
Design the whole opening before ordering its parts
Have the relevant building and structural practitioners resolve the guard, supporting construction, required protection, glazing and complete fixings for the actual proposal. A neat frame or apparently substantial brick wall cannot establish that arrangement. Have the assembly designed for this building and its applicable requirements.
Coordinate the door sill, wall junction, weathering and necessary access for inspection and cleaning. The absence of an outdoor platform does not remove this exterior work. Ask how the outside faces and guard components will be cared for without relying on an unsafe reach through the opening.
Bring benssur photographs of the building from both sides, an upper-room plan and a clear description of the outdoor experience you want. We can compare a Cremorne renovation, extension or new-home direction with the room, guarded opening and space below designed together.
Further reading
- Trethowan Architecture for Yarra — Cremorne Heritage Review, October 2021, scope and local context
- Hodyl & Co for Yarra — Cremorne Built Form Review, May 2022, existing conditions
- C.R. Laurence Australia — Juliet guard and inward-opening door example
- Kinzel Industries — Inward-opening balcony door options
Start a conversation
Planning a home project?
Tell us the site, project type and the main decision you need help with.
No prepared brief is required.