
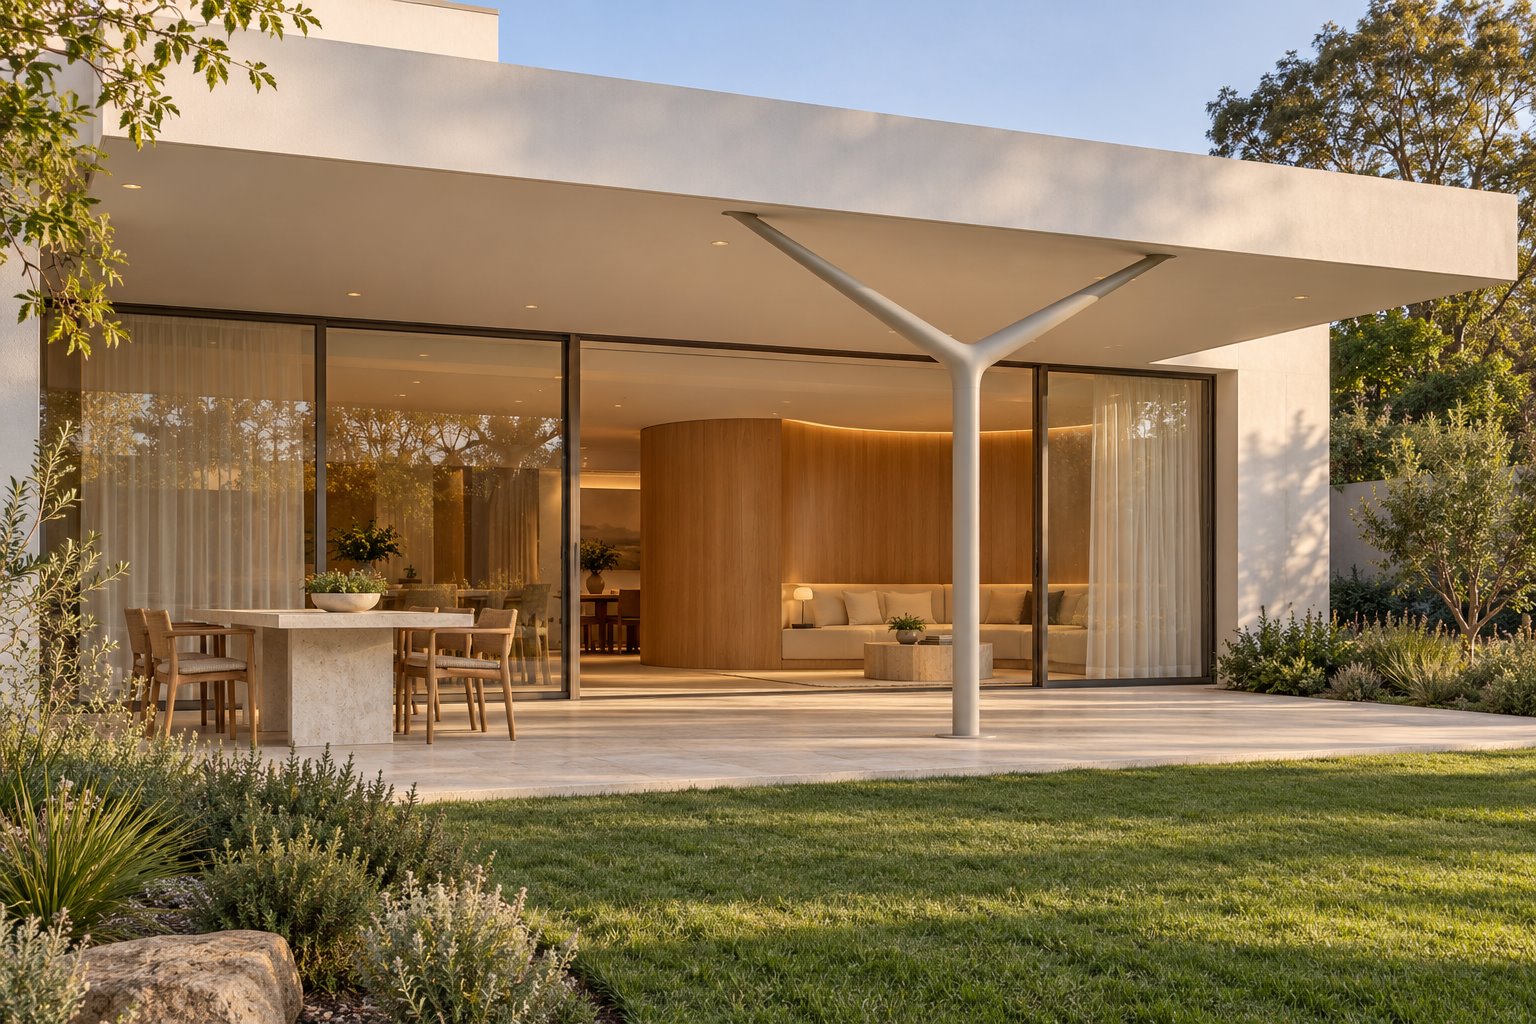
Imagine standing in a new living room and seeing the garden through one generous opening. Now imagine a column in the middle of that view, or a deep beam crossing the ceiling above the dining table. Either may be entirely workable, but both would have been better considered before the room was promised as one uninterrupted space.
For a Kew East renovation, extension or new home, we would draw the structure alongside the way you want to live. The question is not simply how much glass to use. It is where the roof and upper rooms can be supported, what that means for the furniture below, and which parts of the structure can become a positive part of the design.
Begin with the house, not a clear-span promise
Some Kew East homes have a character worth carrying forward. The Boulevard Estate and Environs statement describes a defined group of interwar and early postwar houses and gardens. That setting is particular to the precinct, not a description of every home in the suburb.
For an established house, we would first understand the walls and rooms you value, then investigate what they support. A front room might retain its proportions while a later wall is altered to connect it to a family space. Before calling for the whole wall to disappear, ask an engineer to assess the existing building and test what a beam or retained pier would require. The most comfortable room may still have a useful wall for a sofa, artwork or joinery.
Decide where a support belongs
Draw the dining table, chairs and route to the garden before fixing the position of a column. A support beside the end of a kitchen bench could define the working area; the same support in the middle of a circulation route would be frustrating every day. A short wall can provide a sheltered place for a seat, while a column may keep more of the outlook open. Compare each choice from the places where you will actually sit and walk.
The depth and position of a beam matter too. Concealing one within the roof or floor may be possible on a particular project, but it can affect the structure above and the construction scope. A visible beam, carefully aligned with a ceiling change or joinery, may give the room a clearer composition. We would develop these options with the structural engineer rather than assume one is simpler before the existing construction is known.
Plan an extension from inside and outside
Bryant Alsop Architects’ Irymple renovation introduces a contemporary addition to an interwar house; a separate project interview identifies it in Kew East. The project offers a local example of old and new parts being considered together.
For your extension, we would look at the new living space and any covered outdoor area as a single arrangement. If a post is needed near the opening, can it sit beside a planted edge or between two uses rather than in front of the main seat? If the design uses fewer supports, what does that ask of the beam, foundations and existing house? The answers belong in the design and cost discussion, not as a surprise after the finishes are chosen.
If an upper level is being considered, draw its walls and supports together with the kitchen and living areas below. An upper wall aligned with a lower wall may suit one plan; another plan may benefit from a more open ground floor with a different structural solution. Include stairs, neighbouring privacy and the effect on existing rooms when comparing the complete options.
Give a new home its own order
With a new home, the position of structural supports can be considered from the beginning. Start with the spaces the household needs, the preferred garden outlook and the parts that should feel more private. A solid wall might frame an entrance or a quiet sitting area; a broader opening can give the shared room a different relationship with the landscape. Neither every wall nor every opening needs to do the same job.
Our Kew Residence brings architecture and interiors together through a restrained exterior and warm, considered interior spaces. For a Kew East property, we would develop its own structural rhythm, openings and material palette around the site and the way the household lives.
Bring the plan you are questioning
Use VicPlan and Boroondara’s planning information to begin checking the actual address. A heritage statement does not determine the controls or structural condition of every Kew East home. Confirm the relevant requirements and obtain project-specific engineering advice before settling on alterations.
Bring any existing plans and photographs of the room you would like to change. Tell us what you want to see from the sofa, where you gather and which part of the existing house you would miss. Contact benssur to discuss a renovation, extension or new home with those priorities in view.
Start a conversation
Planning a home project?
Tell us the site, project type and the main decision you need help with.
No prepared brief is required.