
A renovation can replace windows, improve insulation and make the house more carefully sealed. The fresh-air strategy needs to develop with those changes. Choosing a ventilation appliance after the rooms are finished leaves important decisions about the whole home unresolved.
If heat-recovery ventilation is being considered for a Laverton renovation or extension, we would trace the system from outside, through the occupied rooms and back outdoors. That drawing helps the architectural and building-services teams decide whether the proposal can work within the building you want to retain.
Start with the actual Laverton building
The council-linked 2006 Laverton framework records aluminium-sheet housing on Wackett Street and double-storey brick homes along Bladin Street. Those dated observations illustrate different retained building types within Laverton. They establish neither the construction nor the condition of your property today.
Record the actual wall, floor, ceiling and roof arrangements, including earlier additions. Distinguish the room surfaces that will remain from construction already being opened for work. The available route through a brick two-storey building can differ substantially from one within a single-storey lightweight home.
Have the proposed enclosure and ventilation needs assessed together, with current property requirements and any retained fabric understood. Include existing combustion appliances in that professional assessment. The brief should explain the whole building being improved before a preferred system determines the renovation scope.
Name the four connections before choosing a cupboard
YourHome describes mechanical ventilation with heat recovery as a system for well-sealed homes that transfers heat from outgoing air to incoming outdoor air. Specialist design and commissioning are necessary. Assess its suitability for this house alongside other appropriate ventilation options.
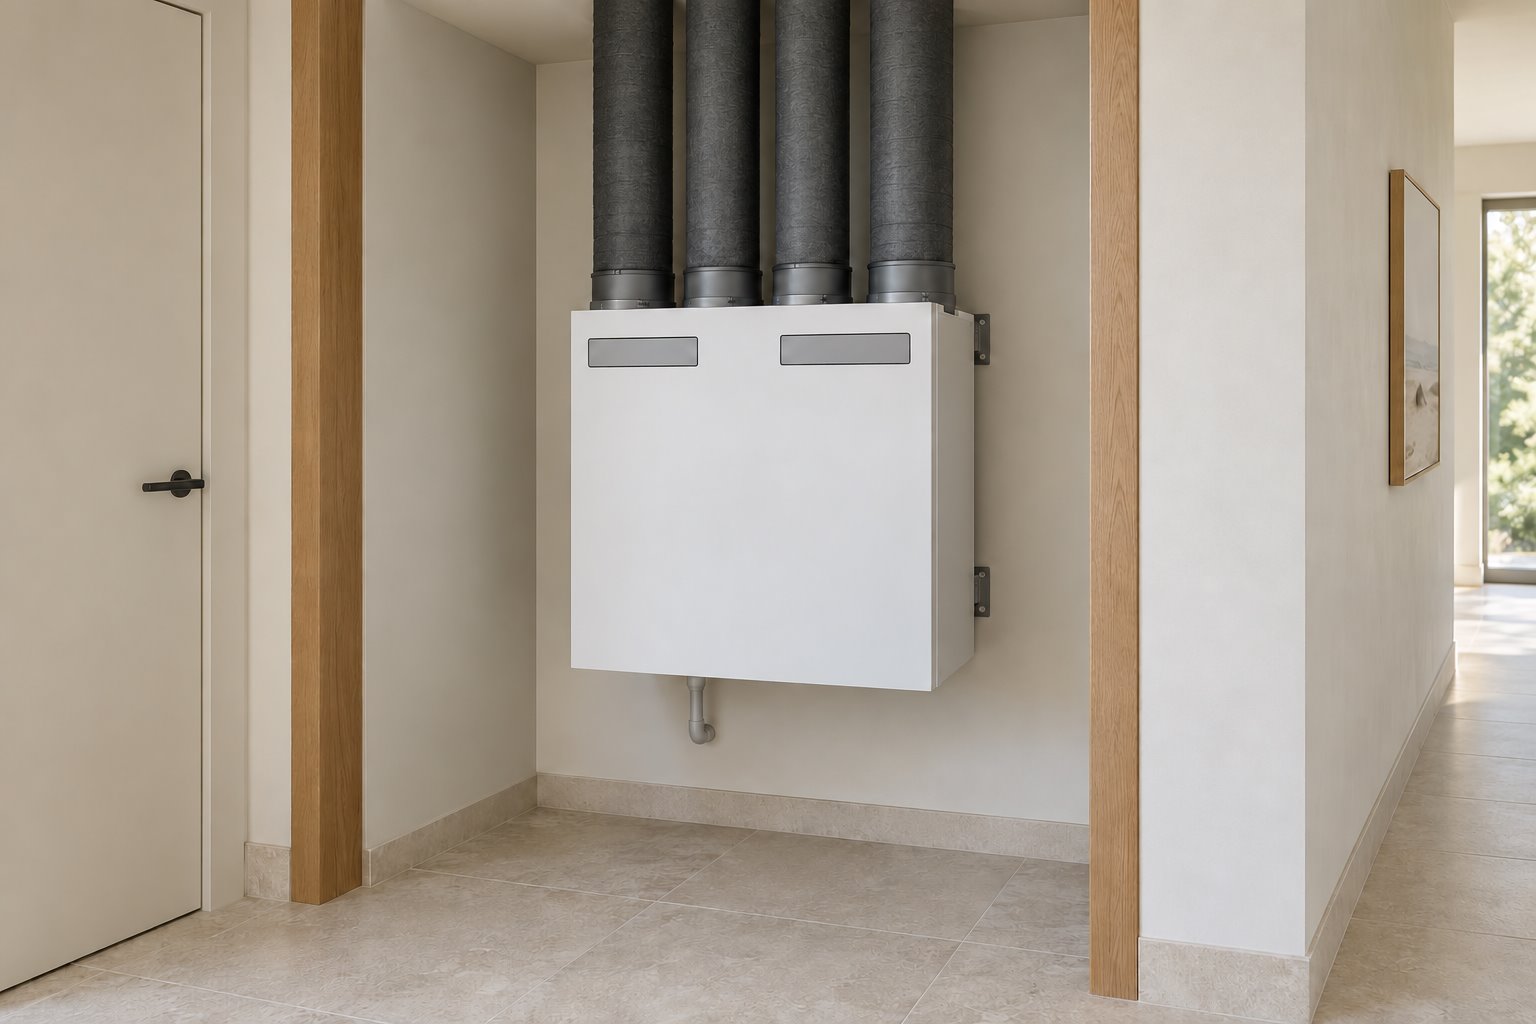
For a centralised proposal, identify four different connections: outdoor intake, supply to rooms, extraction from rooms and discharge outside. Keep those names on the developing services drawings. Four lines disappearing above a unit do not show where each eventually leads.
Put the ventilation task beside the heating, cooling and cooking-extraction requirements. Existing air-conditioning equipment or ducts should not be assumed to provide the proposed outdoor-air system. Have the relevant designers establish the actual relationship and any separate installations.
Confirm whether the proposal serves the complete retained house as well as the new rooms. An attractive new garden room can leave the harder part of the retrofit unresolved behind it. Compare that full scope before accepting a cost allowance based only on the addition.
Map supply and extraction against the lived plan
YourHome illustrates filtered supply to living rooms and bedrooms, with extraction from working wet areas. Have the specialist establish the actual room requirements and network. The architectural plan should identify every intended room connection rather than carry a general note for ventilation.
Keep the ordinary door positions visible in that study, including bedrooms used with doors shut. Ask how the designed air movement continues between the relevant spaces in those conditions. Any transfer arrangement needs its own acoustic, safety and construction assessment; an arbitrary gap is not a completed design.
An extension may move the kitchen or bathroom while retaining bedrooms at the front. Trace the resulting supply and extraction routes across both parts of the house. A cupboard that is convenient for the new work may be poorly positioned for that complete network.
Review terminal locations with the furniture, joinery and lighting. Include appropriate access to them after occupation. A ceiling symbol should remain understandable when the room is furnished and the actual grille or valve has been selected.
Give intake and discharge separate outdoor positions
Follow both outdoor connections all the way to the wall or roof. Zehnder’s technical guidance identifies the relationship between intake air, exhaust discharge and nearby sources as a planning consideration. Have the proposed locations, separation and weather protection designed for this property.
Show those fittings with nearby windows, a garden sitting place and adjoining buildings. One discreet-looking grille cannot stand in for two different functions. Consider their appearance from the street and garden alongside the technical assessment.
Coordinate any penetrations with the existing construction and the proposed insulated enclosure. An external fitting can be visually restrained while its wall or roof junction still needs a fully resolved detail. Check the current requirements for the actual work before fixing the locations.
Reserve a maintainable place for the complete system
Choose the unit position with its full connections, filters and service access included. Zehnder’s guidance calls for accessible components and maintenance space around the equipment. Use the actual selected system’s requirements when drawing an alcove, cupboard or other installation area.
Take a section through the proposed duct network and building enclosure with the specialist. Establish its required construction, insulation and moisture response. Where a route affects a retained ceiling, show the finished room height and junctions before agreeing the intervention.
Include the space in front of the equipment in the furnished plan. A storage cupboard gradually filled with household items can defeat a carefully drawn service zone. Agree how routine filter attention and professional servicing will remain practical.
Allow for installation, protection during building work and eventual component replacement. Ask the team to explain how the finished network will be checked and commissioned, then obtain the relevant operating and maintenance information. The completion review should cover the whole system represented on the drawings.
Bring benssur available plans, information about existing services and the changes proposed to the house’s enclosure. We can develop a Laverton renovation, extension or new-home direction with the building-services advice integrated while room arrangements and construction can still respond.
Further reading
Start a conversation
Planning a home project?
Tell us the site, project type and the main decision you need help with.
No prepared brief is required.