
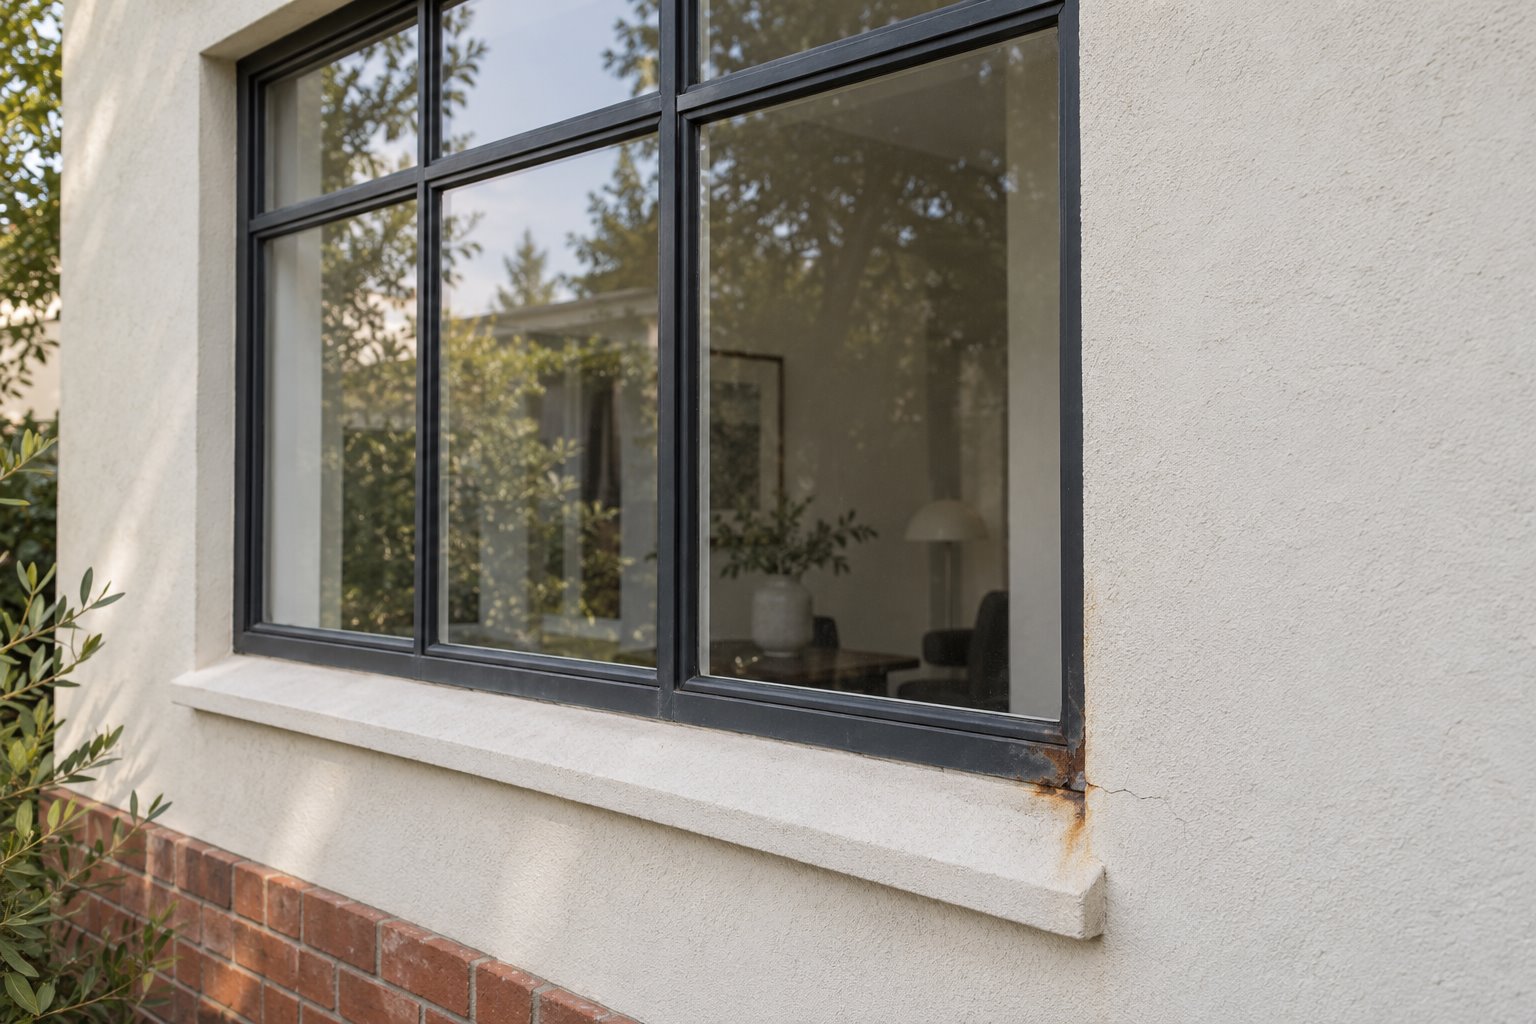
A crack beside a steel window can become a line item for patching and repainting. Rust on the frame may be allocated to a different trade. Before separating those jobs, establish whether the frame and wall need to be investigated as one junction.
For a Maribyrnong renovation, we would resolve that relationship before finishing the room or renewing the exterior. The work should follow an assessed cause and a coordinated repair scope, while retaining the opening’s architectural qualities where appropriate.
Record the joint, not only the crack
Council’s 2000 heritage review describes the Hardiman house on The Esplanade as a Moderne stucco-and-brick home with corner steel-framed windows and brick patterns around openings. It is a documented local example of metal framing belonging to a carefully composed masonry exterior. The account does not establish its condition today.
At your home, photograph the complete opening and the particular junction that needs attention. Record where staining, coating failure, cracking or loose finishes appear. Include the sill, head and internal face, with earlier repair records if available. These observations give the appropriate advisers a starting point rather than establish the cause.
Heritage Victoria explains that rust occupies more volume than the steel from which it forms. Where steel is embedded or tightly contained, that expansion can damage the surrounding masonry. A visible crack therefore deserves consideration alongside the frame and its fixings.
Have the cause assessed rather than assume every crack beside steel is corrosion-related. YourHome’s maintenance guidance identifies several possible sources of cracking and recommends engineering advice before repair. Building movement, water entry and the window assembly may require different investigations.
Establish what is fixed into the wall
Distinguish the moving window light, its surrounding frame and any subframe fixed into the masonry. They are not interchangeable parts of the repair scope. A frame that appears easy to remove from inside may still connect to embedded components that need careful investigation.
Ask the window and conservation specialists to establish the actual assembly and suitable access. Heritage Victoria’s guidance cautions that removing steel subframes embedded in masonry can cause considerable damage. The proposal should explain what needs to be disturbed and why, rather than treat the visible frame as a complete removable unit.
Show those parts in a measured detail through the affected jamb, sill or head. Record the surrounding wall and finish thicknesses with the frame profile. This makes the necessary metalwork, wall repair and reinstatement intelligible as one piece of building work.
Where damage or opening-up affects the building’s support, involve the structural engineer before agreeing removal. A window-repair description should not quietly become a proposal to alter the support above it. Establish the relevant current permissions and conservation requirements for the actual property too.
Define one coordinated scope for metal and masonry
Arrange the findings into a scope identifying serviceable parts, necessary repairs and any justified replacement. Establish which components can be retained in position and which need specialist removal or treatment. Keep the required work specific to the actual assembly.
Resolve the relevant water-entry or moisture issue with the repair team. A new coating does not explain why deterioration occurred, and filling a crack does not establish that the adjoining steel has been addressed. The metal, glazing, sill and wall junction should have a compatible strategy.
Agree responsibilities at the interfaces. Who protects the glass, carries out the metal repair, reinstates disturbed masonry and finishes the reveal? Have the practitioners coordinate the sequence so one completed surface does not prevent another part from being inspected or properly finished.
Include temporary weather protection and the effect on the room while work proceeds. If a window component must leave the building, establish how the opening is secured and which interior finishes or furniture need protection. Those provisions belong in the repair allowance.
Compare quotations against that same developed scope. A price for painting visible steel and a price including embedded-frame investigation and wall reinstatement describe different work. Clarifying the difference early makes the cost discussion more useful.
Reinstate the opening with its profiles intact
Record the original frame divisions, visible section widths and position within the wall before work begins. Necessary repairs should be reviewed against those relationships. A heavy surround introduced to conceal a difficult junction can alter the opening’s proportions more than expected.
Study any stucco repair at the reveal with the adjoining surface. Texture, depth and the meeting with exposed brickwork need a considered sample and an appropriate repair specification. A smooth patch surrounded by a textured wall may remain conspicuous after painting.
Where a frame or glazing component genuinely requires replacement, have its compatibility and applicable requirements resolved by the relevant specialists. Include the supported glass, rebates, fittings and surrounding construction. A visually similar piece should not be assumed to fit or perform within the existing assembly.
For a home with distinct brick bands or other details around its windows, document exactly where reinstatement finishes. The Hardiman record illustrates why those material relationships can matter; it is not a pattern to copy onto a different house.
Check the junction before the final finishes
Agree inspection points while the scope is being documented. Where concealed components need examination, reserve that stage before the repair is covered. Retain appropriate records of what was found, what was repaired and what remains accessible for future care.
Bring the finished metalwork, glazing and wall repair into the same completion review. Ask for suitable operating and maintenance information for the actual work. A tidy paint line is one visible outcome, alongside the resolved condition and construction behind it.
Bring benssur photographs of the whole opening and affected junction, available drawings and any condition reports. We can coordinate this part of a Maribyrnong renovation or extension with the appropriate specialists, so the architectural repair is understood before new finishes conceal it.
Further reading
Start a conversation
Planning a home project?
Tell us the site, project type and the main decision you need help with.
No prepared brief is required.