
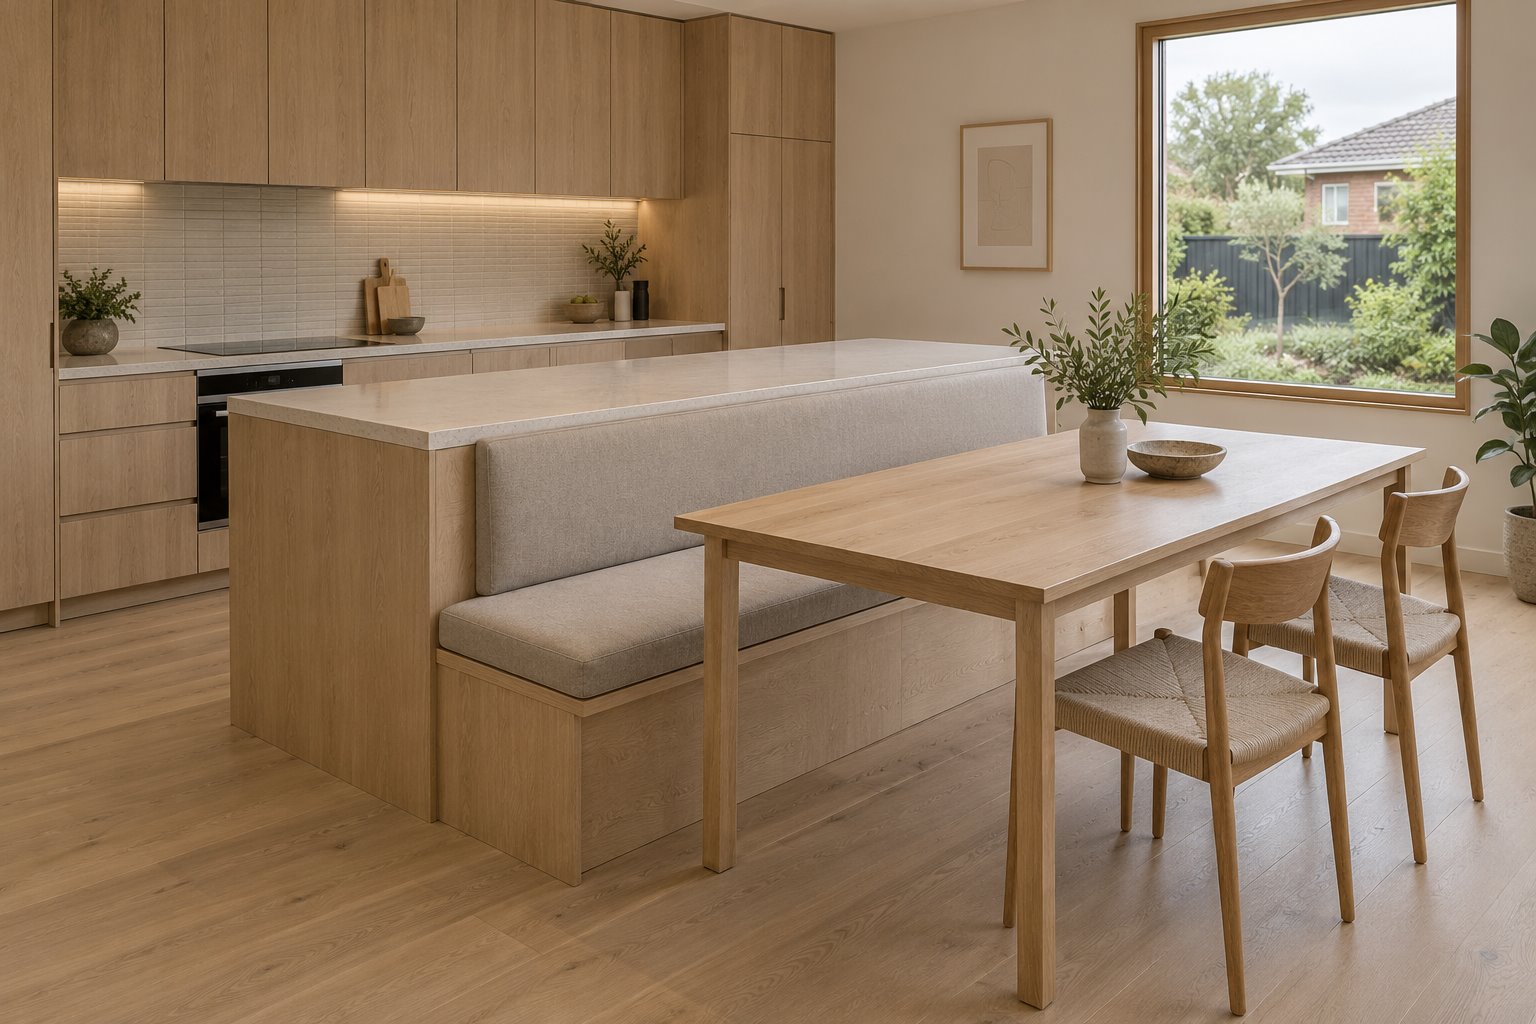
A dining bench built against the back of a kitchen island makes the kitchen and table one deliberate arrangement. It also fixes where people sit in relation to preparation, storage and movement. That relationship deserves testing before the joinery is ordered.
For a Somerville kitchen renovation, we would compare the combined piece with a separate dining arrangement. The aim is a comfortable place to eat within a kitchen that still works, rather than simply fitting more seats into a drawing.
Begin with the room you can retain
Somerville’s 2019 township plan describes many single-storey brick homes built between 1970 and 2000, set back within gardens. It also identifies villa units and townhouses among the locality’s housing forms. Those are different renovation settings, rather than one standard kitchen layout.
In an existing detached home, test whether a changed kitchen and dining arrangement improves the present room before moving its garden wall. In a compact villa or townhouse, record the actual limits, ownership and affected shared elements before assuming the room can grow. The study describes housing context; it does not establish the construction or permissions of an individual home.
Measure the kitchen’s useful work surfaces, doors and table space together. An attached bench is worth investigating only where the island itself has a clear role and a credible working position. Adding an island to obtain the seat can reverse that priority.
Treat the bench and island as one fixed piece
Draw the preparation surface and the occupied seat in the same section. Establish the backrest, cushion, seat and table relationship with actual samples or a mock-up where possible. A deep-looking island in plan does not demonstrate a comfortable dining position.
Decide what happens on the worktop behind the seat. Preparation, washing and cooking create different conditions. If equipment or hot cookware is involved, have the appropriate separation and installation requirements resolved with the relevant practitioners. The bench should not depend on pretending that the kitchen will always be cleared.
Show cupboards and drawers from the kitchen side with their fronts open. Then show the bench base from the dining side. Storage beneath a cushion may suit occasional items, but its lid, access and the table in front need consideration. Do not count the same volume twice as generous storage for both sides.
Keep the support and junction deliberate. A thin-looking backrest still needs to be securely made and comfortable to lean against. Coordinate upholstery, removable elements and cleaning with the joiner rather than leave them as finishing choices.
Give people a practical way into the seat
Draw each end of the table and the route onto the bench. A long uninterrupted seat can accommodate several people on paper while requiring someone in the middle to pass others to get out. Consider whether that suits the household and its regular visitors.
Compare a shorter bench with an end left clear, and place loose chairs where more independent movement is useful. The table’s legs matter: a pedestal and a four-legged table create different obstacles beneath the same top. Test the actual table rather than select it after the bench has been built.
Use the room with chairs occupied as well as pushed in. Keep the kitchen working aisle separate from the route beside the dining place, and include doors or appliances opening nearby. Fixed seating cannot be pulled out of a conflict in the way loose furniture sometimes can.
Keep the movable parts genuinely movable
A separate table can be shifted for cleaning or a different occasion, provided its weight, legs and surrounding space allow that. Draw those positions. Attaching the tabletop to the island would create another set of limitations and should be a deliberate choice.
YourHome’s adaptable-home guidance encourages living spaces that support different activities and furniture layouts. Apply that question to this joinery: what remains possible if the household later wants a different table or seating arrangement? Discuss particular access needs before treating a bench as suitable for everybody.
Compare the integrated seat with a wall bench or freestanding dining furniture within the same working kitchen. Include any improvement to circulation, the storage gained and the flexibility lost. A larger extension should answer a real accommodation need after those arrangements have been fairly developed.
For a new Somerville home, establish the kitchen and dining relationship while openings and room proportions can respond. For a renovation, bring benssur the existing plan, the table you want to use and the ordinary meal routine. We can test whether the island-backed bench makes a better room before turning it into permanent joinery.
Further reading
Start a conversation
Planning a home project?
Tell us the site, project type and the main decision you need help with.
No prepared brief is required.