
The line where the wall meets the ceiling can quietly determine how a room feels. A moulding makes a visible perimeter; a plain set corner brings two surfaces together; a recessed shadow detail lets the ceiling appear to stand apart. Each is a designed junction.
For a Spotswood renovation, extension or new home, we would compare those edges in the actual room. The most restrained appearance may require considerable work behind it. Choose the relationship you want between the surfaces, then develop the construction that can credibly deliver it.
Let the Spotswood building inform the starting point
Council’s Newport and Spotswood precinct guidance describes detached villas and bungalows from Victorian through interwar periods, predominantly with horizontal weatherboards and hipped or gabled roofs. Those defined precincts contain varied building histories. The guidance does not identify the interior ceiling or heritage status of every Spotswood house.
Record the particular room’s mouldings, earlier repairs and changes with its doors and windows. Establish the significance and condition of retained detail with suitable advice before proposing removal. A contemporary interior can be developed around a valued existing edge as well as through new construction.
Keep the new room’s decision distinct from that assessment. An addition may have a plain ceiling beyond an older corniced room, with a deliberate connection between them. A new home can develop its perimeter with the wall heights and openings from the outset. Neither needs a ceiling edge selected solely from a period label.
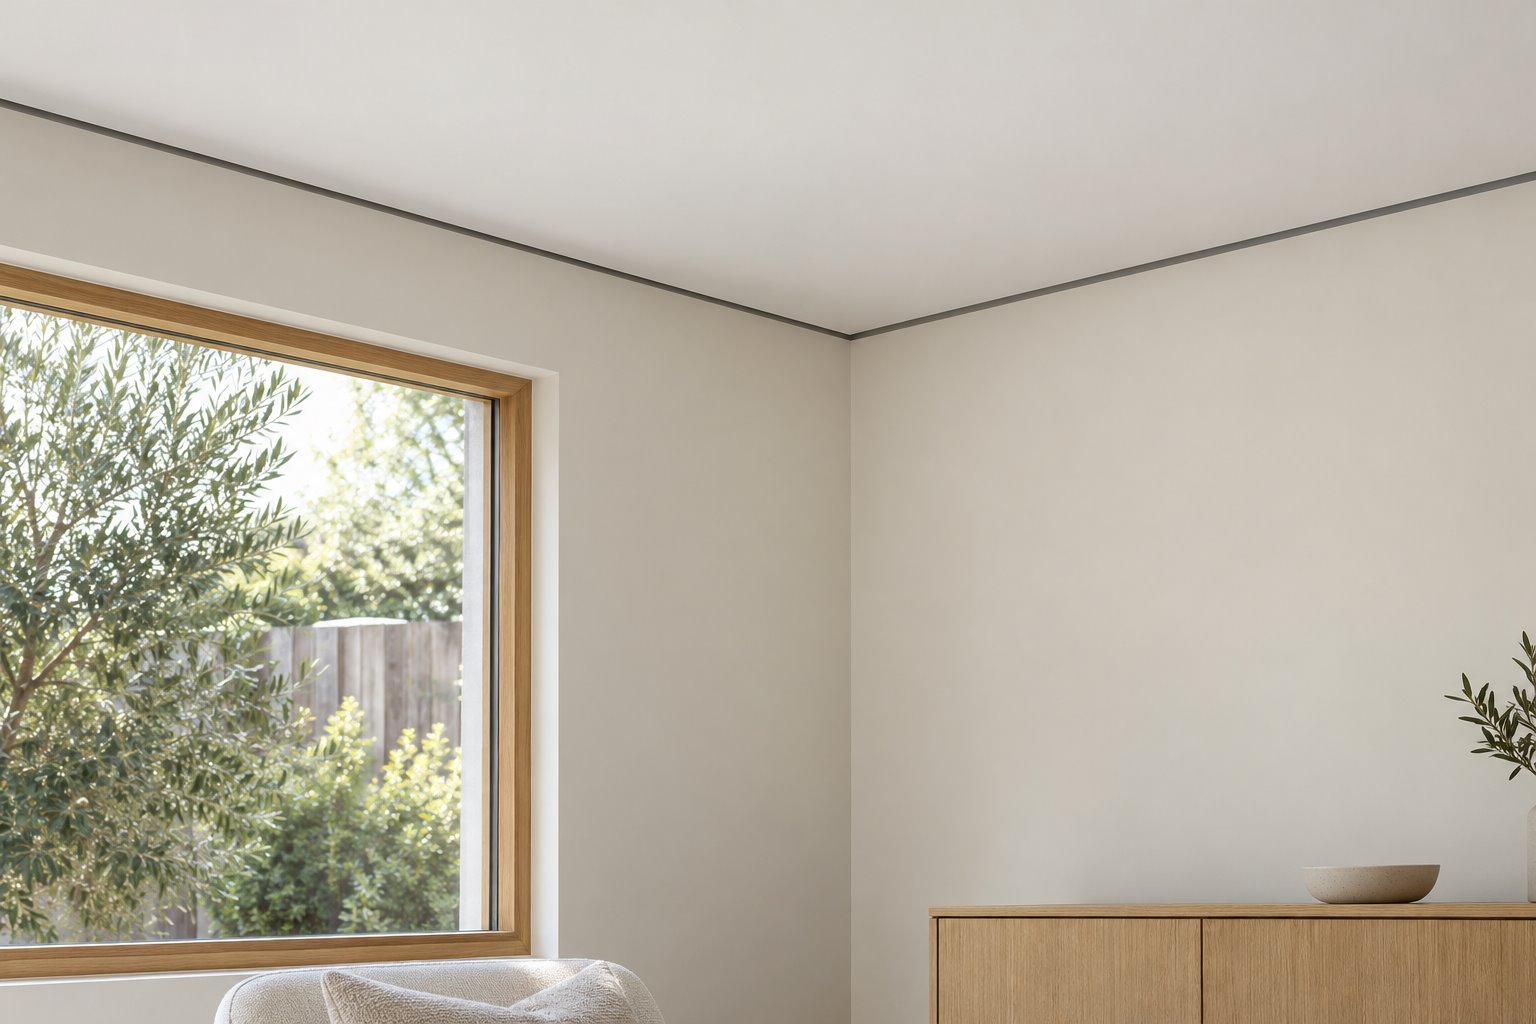
Compare the three relationships in a room section
A cornice introduces a profile across the meeting of wall and ceiling. Its depth, projection and shadow become part of the room’s proportions. Compare a modest smooth profile with a more pronounced shape rather than assume every moulding will make a modern room feel ornamental.
Gyprock’s range includes both ornamental and contemporary profiles; its Aria page describes a slim, streamlined example. That is a useful prompt to look at a physical sample with the actual trim and joinery. The manufacturer’s style description cannot choose the appropriate profile or scale for this room.
A square-set corner makes the planes meet without a projecting cornice. The resulting simplicity depends on the complete lining and finished joint. It should be drawn and specified as construction, rather than described to the builder as merely leaving the cornice off.
A shadowline introduces a deliberate recess at the perimeter. It can make the ceiling appear more independent, while giving the room a continuous dark line. Draw its internal corners and follow it around the whole space. An attractive short detail can become a much stronger graphic element when repeated along every wall.
Develop the assembly before approving the appearance
Measure the existing wall and ceiling and investigate their construction. Retained plaster, newer board linings and a later ceiling need their own assessment. An irregular wall can become more apparent beside a crisp new line; have the required preparation and extent of renewal included in the proposal.
Gyprock’s May 2020 residential guide illustrates cornice, set and shadowline perimeter arrangements. Its relevant examples are expressly limited to ceilings without fire or acoustic requirements. Treat them as an illustration of different construction approaches, then obtain current details suitable for the actual building and its required performance.
Have the designer, builder and plastering practitioner coordinate support, linings, movement provisions and the finished edge. Where fire, acoustic or air-control performance is required, the whole assembly and its junctions need the relevant assessment. A visible recess should not be assumed to be an open passage into an unknown cavity.
In an existing room, compare that developed work with retaining and repairing a suitable current finish. Include removal, surface preparation and redecoration. Changing a small line at the top of the wall can involve a much wider area than the reference photograph suggests.
Draw every place where the line changes
Follow the perimeter across a doorway, around a projecting wall and beside any change in ceiling level. Establish a clear stopping point for each treatment. The edge should explain those changes rather than disappear into a narrow unresolved strip above an opening.
Place tall cupboards and window heads into the elevation too. Decide whether the ceiling edge continues past them, meets an enclosure or ends at a separate wall. Keep useful operation and the required construction visible. Moving one cupboard slightly may give a more convincing junction than adding another ceiling step.
Use a full-size sample or trial corner where the choice is difficult. View the actual profile or recess from the entrance and an occupied chair. This makes the shadow, scale and relationship with other trim easier to judge than an enlarged detail on a screen.
Review the edge in the light the room will receive
Study daylight and the proposed electric lighting together. Gyprock’s glancing-light guidance explains how light travelling close across a plasterboard surface can reveal variations. A narrow perimeter line may draw attention to the planes beside it, so agree the appropriate preparation and finish with the relevant practitioners.
A shadow recess does not need to become an illuminated border. If lighting is wanted there, give it a defined purpose and resolve its installation and access separately. Check the room from normal occupied positions rather than assume concealed equipment produces a comfortable effect.
Bring benssur photographs showing the upper corners, available plans and examples of the interiors you like. We can develop a Spotswood renovation or new-home design with a ceiling edge that suits the room, a clear transition to retained fabric and the complete work understood before construction.
Further reading
Start a conversation
Planning a home project?
Tell us the site, project type and the main decision you need help with.
No prepared brief is required.